FeelDesign LogoFeelDesign

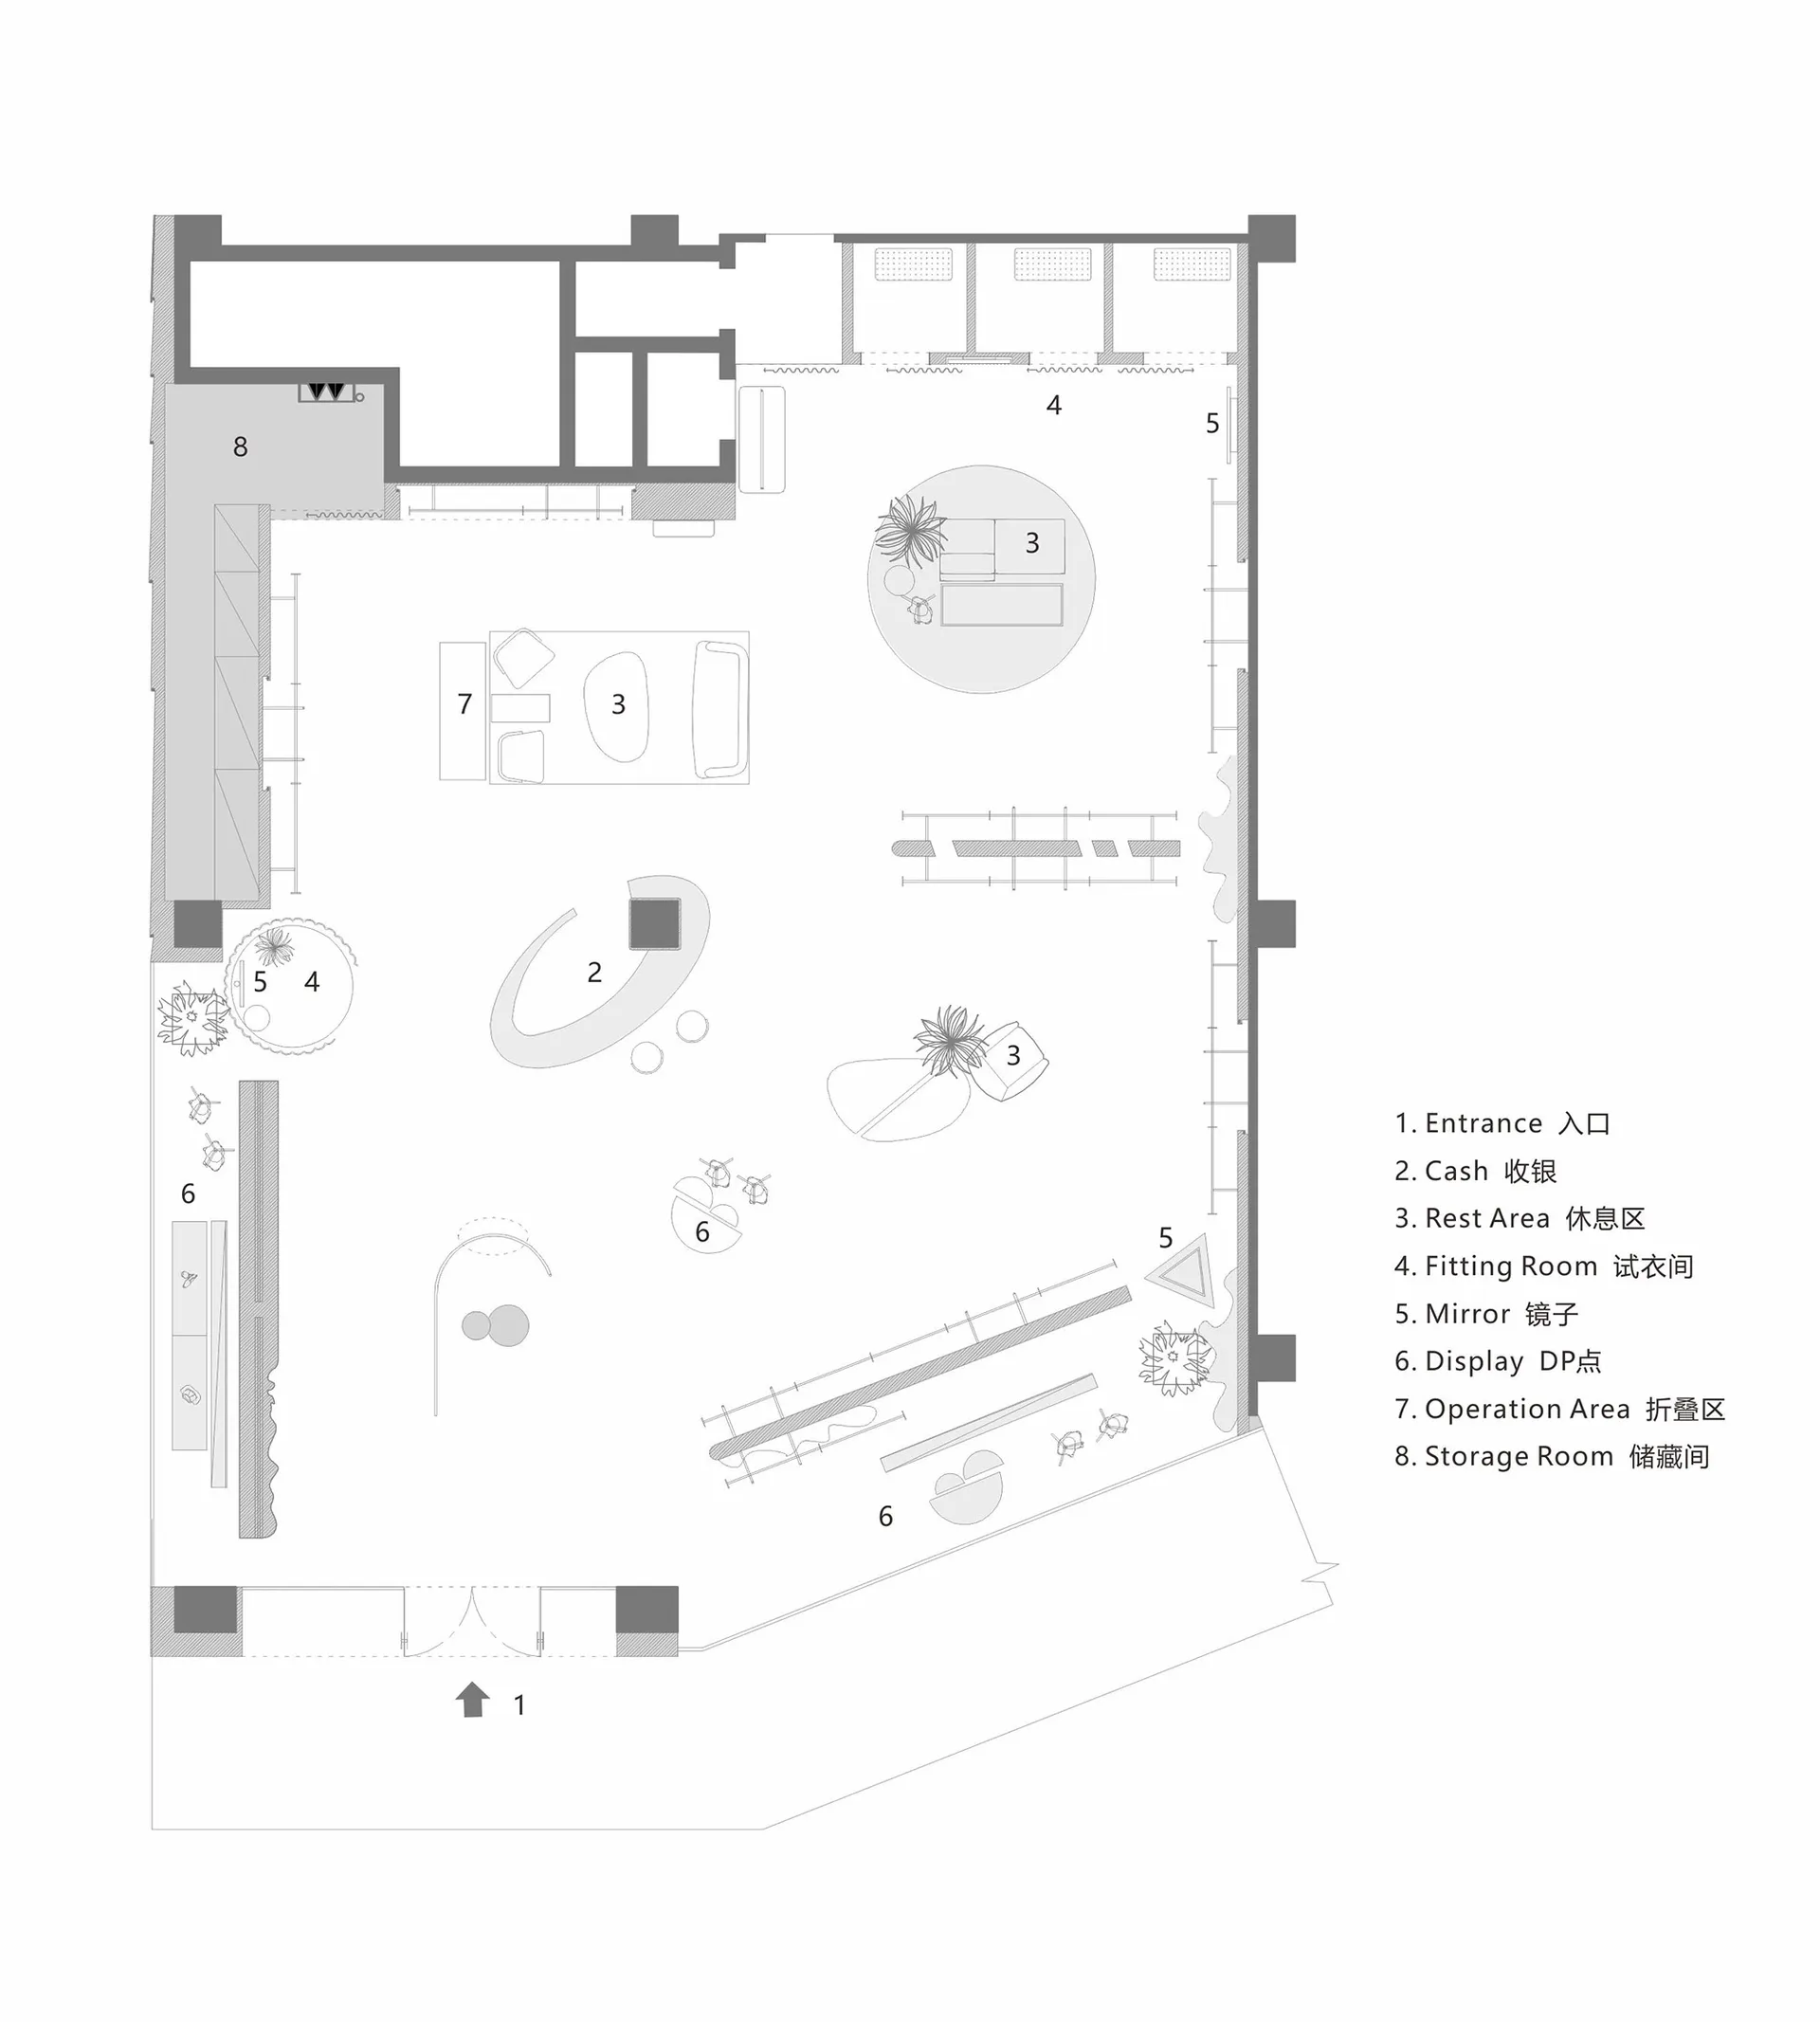
Retail Shop Interior Design Floor Plan

Minimalist Retail Project
Minimalist Retail Project

Retail shop design featuring mixed materials and a well-defined layout for customer convenience.

Retail Shop Interior Design Floor Plan

interior design · mixed materials · retail shop

Modern retail store design with a mixed-materials shop-experience for customer-convenience

Tags

retail-storemodern-interiormixed-materialscustomer-convenienceshop-layout

Retail Shop Interior Design Floor Plan

interior design · mixed materials · retail shop

Modern retail store design with a mixed-materials shop-experience for customer-convenience

Tags

retail-storemodern-interiormixed-materialscustomer-convenienceshop-layout

About this design

Retail shop design featuring mixed materials and a well-defined layout for customer convenience.

Style
interior design
Materials
mixed materials
Subject
retail shop

Related interior design designs

  • A retail shop interior featuring wood, concrete, and tile materials.Retail Shop Interior with Wood, Concrete, and Tile
  • A retail shop interior featuring wooden shelves and a hanging shirt.Retail Shop Interior with Wooden Shelves
  • Marble countertop with various small desserts displayed in a retail shop.Retail Shop Marble Counter
  • A retail shop featuring pink walls and mirrors, designed for shopping or fashion displays.Retail Shop with Pink Mirrors and Paint
  • A retail shop featuring a wooden counter and concrete walls.Retail Shop Wooden Counter with Concrete Walls
  • A retail shop with wooden furniture and large tennis ballsRetail Shop Wooden Furniture
  • A retail shop with wooden shelves displaying products.Retail Shop Wooden Shelves
  • A detailed 2D architectural drawing of a retail storefront featuring glass and aluminum materials.Retail Shopfront Glass Aluminum Floorplan