FeelDesign LogoFeelDesign

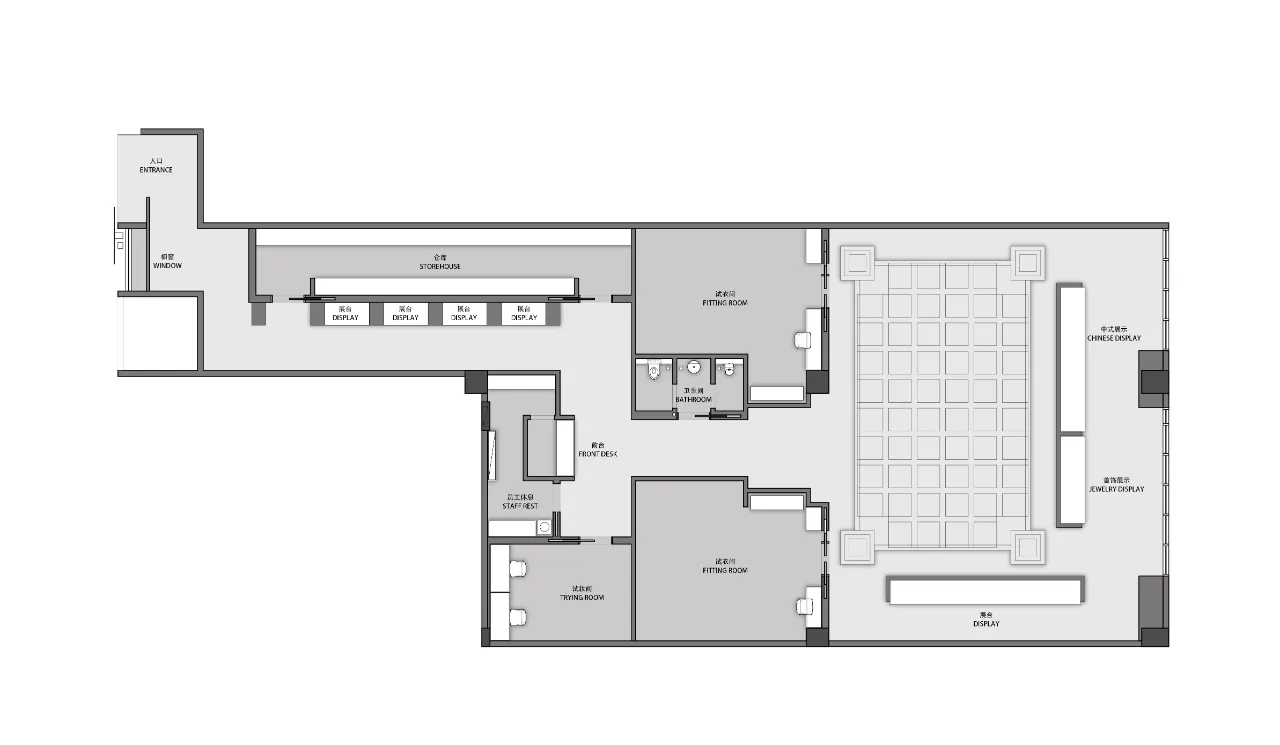
Retail Space Design Technical Floor Plan

Modern Retail Interior
Modern Retail Interior

Technical drawing of a retail space design with detailed layout and functional zones including display areas, fitting rooms,

Retail Space Design Technical Floor Plan

Interior Design · Mixed Media · Retail Space Design

Retail space design featuring 'technical floor plan showcasing layout and functional zones for retail storefront'.

Tags

RetailDesignTechnicalFloor PlanRetail Store Layout

Retail Space Design Technical Floor Plan

Interior Design · Mixed Media · Retail Space Design

Retail space design featuring 'technical floor plan showcasing layout and functional zones for retail storefront'.

Tags

RetailDesignTechnicalFloor PlanRetail Store Layout

About this design

Technical drawing of a retail space design with detailed layout and functional zones including display areas, fitting rooms,

Style
Interior Design
Materials
Mixed Media
Subject
Retail Space Design

Related Interior Design designs

  • An industrial-style staircase constructed from concrete, viewed from an elevated angle.Industrial Staircase Concrete
  • Modern café seating area featuring wooden stools and a round table with a concrete base, set against a wooden paneled wall.Café Seating Area with Concrete Base
  • Children's bedroom featuring pink walls with white paper clouds, a bed with a bunny-shaped headboard, and a small white dollhChildren's Bedroom with Paper Clouds and Grey Furn
  • A modern, contemporary lobby featuring concrete elements and a textured surfaceConcrete Lobby: Modern Contemporary Design
  • A modern bedroom featuring a black leather armchair, a marble side table with books, and a floor lamp with multiple shades.

Retail Space Design Technical Floor Plan

Modern Retail Interior

Modern Retail Interior

Technical drawing of a retail space design with detailed layout and functional zones including display areas, fitting rooms,

Retail Space Design Technical Floor Plan

Interior Design · Mixed Media · Retail Space Design

Retail space design featuring 'technical floor plan showcasing layout and functional zones for retail storefront'.

Tags

RetailDesignTechnicalFloor PlanRetail Store Layout

Retail Space Design Technical Floor Plan

Interior Design · Mixed Media · Retail Space Design

Retail space design featuring 'technical floor plan showcasing layout and functional zones for retail storefront'.

Tags

RetailDesignTechnicalFloor PlanRetail Store Layout

About this design

Technical drawing of a retail space design with detailed layout and functional zones including display areas, fitting rooms,

Style
Interior Design
Materials
Mixed Media
Subject
Retail Space Design

Related Interior Design designs

  • An industrial-style staircase constructed from concrete, viewed from an elevated angle.Industrial Staircase Concrete
  • Modern café seating area featuring wooden stools and a round table with a concrete base, set against a wooden paneled wall.Café Seating Area with Concrete Base
  • Children's bedroom featuring pink walls with white paper clouds, a bed with a bunny-shaped headboard, and a small white dollhChildren's Bedroom with Paper Clouds and Grey Furn
  • A modern, contemporary lobby featuring concrete elements and a textured surfaceConcrete Lobby: Modern Contemporary Design
  • A modern bedroom featuring a black leather armchair, a marble side table with books, and a floor lamp with multiple shades.
Contemporary Bedroom with Leather Furniture and Ma
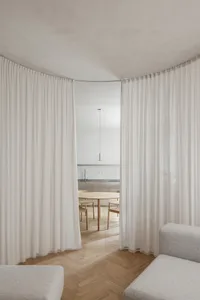
  • A spacious residence with white curtains, wooden flooring and furniture, and a view into the kitchen area.Curtained Residence Space
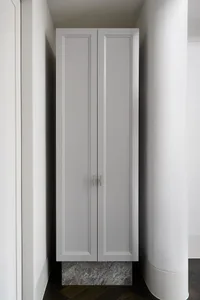
  • Modern interior design featuring a gray closet with concrete base, ideal for organizing clothing.Gray Closet with Concrete Base - Interior Design
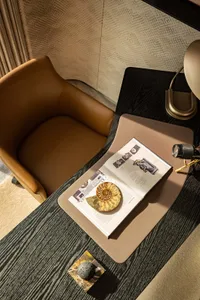
  • A modern, minimalist home office desk made of wood with a leather chair, a book, and a decorative ammonite化石放在上面,背景墙是纹理材质。Modern Home Office Desk
  • Contemporary Bedroom with Leather Furniture and Ma
  • A spacious residence with white curtains, wooden flooring and furniture, and a view into the kitchen area.Curtained Residence Space
  • Modern interior design featuring a gray closet with concrete base, ideal for organizing clothing.Gray Closet with Concrete Base - Interior Design
  • A modern, minimalist home office desk made of wood with a leather chair, a book, and a decorative ammonite化石放在上面,背景墙是纹理材质。Modern Home Office Desk