FeelDesign LogoFeelDesign

Retail Space Floor Plan

Minimalist Retail Interior
Minimalist Retail Interior

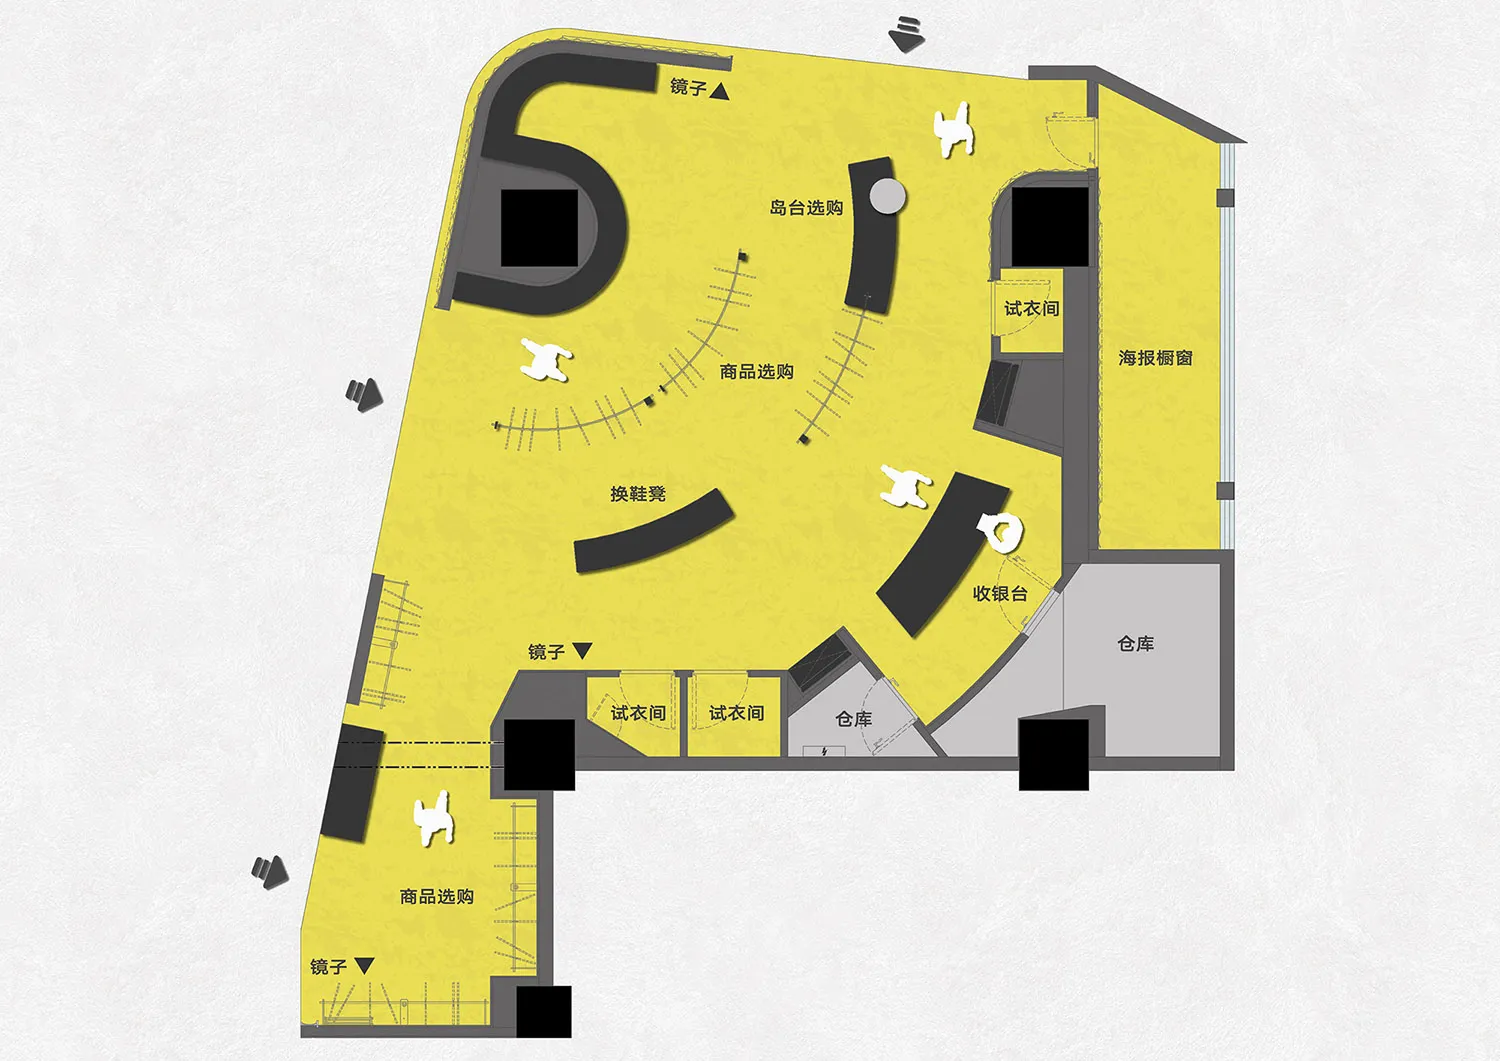
A detailed floor plan of a retail space showing various functional zones such as a试衣间 (fashion rooms), 海报橱窗 (poster window),

Retail Space Floor Plan

interior design · mixed media · retail space

Retail Space Floor Plan showcasing organized layout for customers and efficient use of space for product selection and shopping.

Tags

interior-designretail-spacefloor-plancustomer-flowstore-layout

Retail Space Floor Plan

interior design · mixed media · retail space

Retail Space Floor Plan showcasing organized layout for customers and efficient use of space for product selection and shopping.

Tags

interior-designretail-spacefloor-plancustomer-flowstore-layout

About this design

A detailed floor plan of a retail space showing various functional zones such as a试衣间 (fashion rooms), 海报橱窗 (poster window),

Style
interior design
Materials
mixed media
Subject
retail space

Related interior design designs

  • Modern restaurant interior with wooden benches, marble tables, and glass walls.Modern Restaurant Interior Marble Wood Glass
  • A modern closet with wooden shelves, hanging clothes, and a window.Modern Closet Storage
  • A modern living room with a white sofa, green armchairs, and a black coffee table.Modern Living Room Furniture
  • A modern lobby with marble walls and large, decorative moss spheres.Modern Lobby with Marble and Leather
  • A detailed 2D architectural drawing of a residential interior layout.Residential Interior Design Plan
  • Modern reading area with concrete flooring and wooden seating, featuring bookshelves and a long wooden table.Modern Reading Space Concrete
  • Floor plan representing an office space with various areas including a storage room, coffee making area, product display, leiOffice Space Planning
  • A modern office space with concrete walls and minimalist furnitureModern Office Space Concrete

Retail Space Floor Plan

Minimalist Retail Interior

Minimalist Retail Interior

A detailed floor plan of a retail space showing various functional zones such as a试衣间 (fashion rooms), 海报橱窗 (poster window),

Retail Space Floor Plan

interior design · mixed media · retail space

Retail Space Floor Plan showcasing organized layout for customers and efficient use of space for product selection and shopping.

Tags

interior-designretail-spacefloor-plancustomer-flowstore-layout

Retail Space Floor Plan

interior design · mixed media · retail space

Retail Space Floor Plan showcasing organized layout for customers and efficient use of space for product selection and shopping.

Tags

interior-designretail-spacefloor-plancustomer-flowstore-layout

About this design

A detailed floor plan of a retail space showing various functional zones such as a试衣间 (fashion rooms), 海报橱窗 (poster window),

Style
interior design
Materials
mixed media
Subject
retail space

Related interior design designs

  • Modern restaurant interior with wooden benches, marble tables, and glass walls.Modern Restaurant Interior Marble Wood Glass
  • A modern closet with wooden shelves, hanging clothes, and a window.Modern Closet Storage
  • A modern living room with a white sofa, green armchairs, and a black coffee table.Modern Living Room Furniture
  • A modern lobby with marble walls and large, decorative moss spheres.Modern Lobby with Marble and Leather
  • A detailed 2D architectural drawing of a residential interior layout.Residential Interior Design Plan
  • Modern reading area with concrete flooring and wooden seating, featuring bookshelves and a long wooden table.Modern Reading Space Concrete
  • Floor plan representing an office space with various areas including a storage room, coffee making area, product display, leiOffice Space Planning
  • A modern office space with concrete walls and minimalist furnitureModern Office Space Concrete