FeelDesign LogoFeelDesign

Retail Space Shop Floor Plan

Stunning Retail Space
Stunning Retail Space

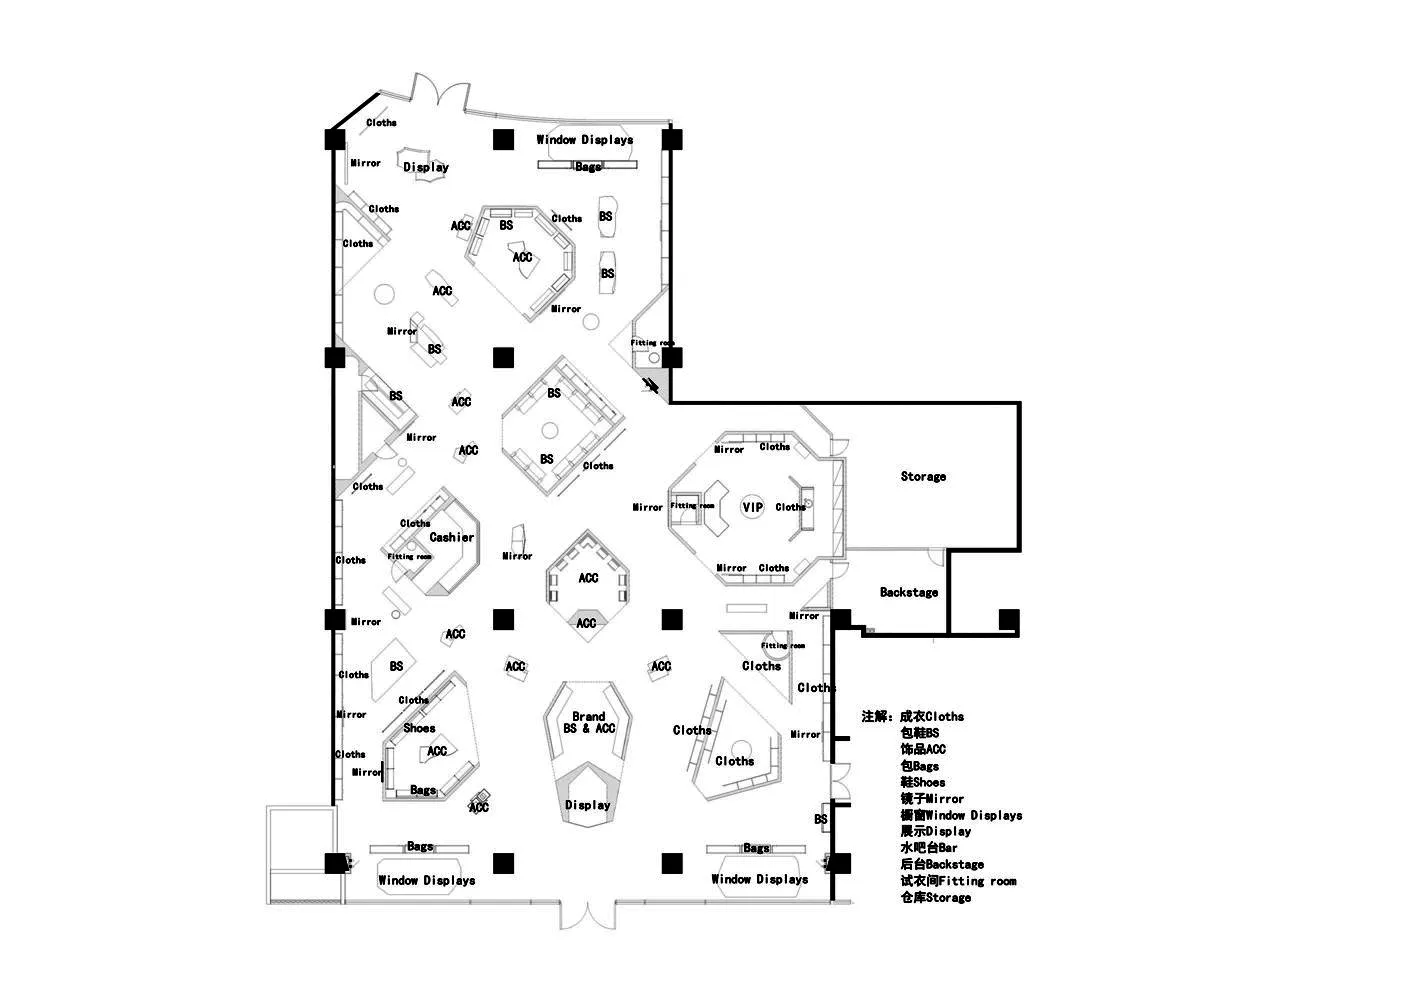
2D architectural drawing of a retail space shop floor plan with various functional zones labeled.

Retail Space Shop Floor Plan

interior design · mixed materials · retail space

Modern retail space features a well-designed shop floor plan showcasing organized functional zones for efficient business operations.

Tags

retailshopfloor-planmodernorganization

Retail Space Shop Floor Plan

interior design · mixed materials · retail space

Modern retail space features a well-designed shop floor plan showcasing organized functional zones for efficient business operations.

Tags

retailshopfloor-planmodernorganization

About this design

2D architectural drawing of a retail space shop floor plan with various functional zones labeled.

Style
interior design
Materials
mixed materials
Subject
retail space

Related interior design designs

  • A modern lobby featuring a metallic sculpture hanging from the ceiling.Modern Lobby Metal Sculpture
  • A branded column with the text 'MODE COMMUTER' on a metallic surface surrounded by wooden panels.Mode Commuter Branded Column
  • A modern home office featuring wooden shelves filled with books and storage drawers below.Modern Home Office Wooden Shelves
  • Modern lighting fixture with wooden beamsModern Lighting Wooden Beams
  • A modern small room interior with minimalist design, featuring wooden furniture and lighting on the wall.Modern Small Room Interior
  • A luxurious chaise longue upholstered in rich brown leather.Brown Leather Chaise Longue
  • Modern retail storefront featuring neutral-colored interior space with furniture arrangement and lighting fixtures.Modern Retail Storefront Interior
  • A modern dining room with wooden furniture and dark walls.Modern Dining Room

Retail Space Shop Floor Plan

Stunning Retail Space

Stunning Retail Space

2D architectural drawing of a retail space shop floor plan with various functional zones labeled.

Retail Space Shop Floor Plan

interior design · mixed materials · retail space

Modern retail space features a well-designed shop floor plan showcasing organized functional zones for efficient business operations.

Tags

retailshopfloor-planmodernorganization

Retail Space Shop Floor Plan

interior design · mixed materials · retail space

Modern retail space features a well-designed shop floor plan showcasing organized functional zones for efficient business operations.

Tags

retailshopfloor-planmodernorganization

About this design

2D architectural drawing of a retail space shop floor plan with various functional zones labeled.

Style
interior design
Materials
mixed materials
Subject
retail space

Related interior design designs

  • A modern lobby featuring a metallic sculpture hanging from the ceiling.Modern Lobby Metal Sculpture
  • A branded column with the text 'MODE COMMUTER' on a metallic surface surrounded by wooden panels.Mode Commuter Branded Column
  • A modern home office featuring wooden shelves filled with books and storage drawers below.Modern Home Office Wooden Shelves
  • Modern lighting fixture with wooden beamsModern Lighting Wooden Beams
  • A modern small room interior with minimalist design, featuring wooden furniture and lighting on the wall.Modern Small Room Interior
  • A luxurious chaise longue upholstered in rich brown leather.Brown Leather Chaise Longue
  • Modern retail storefront featuring neutral-colored interior space with furniture arrangement and lighting fixtures.Modern Retail Storefront Interior
  • A modern dining room with wooden furniture and dark walls.Modern Dining Room