FeelDesign LogoFeelDesign

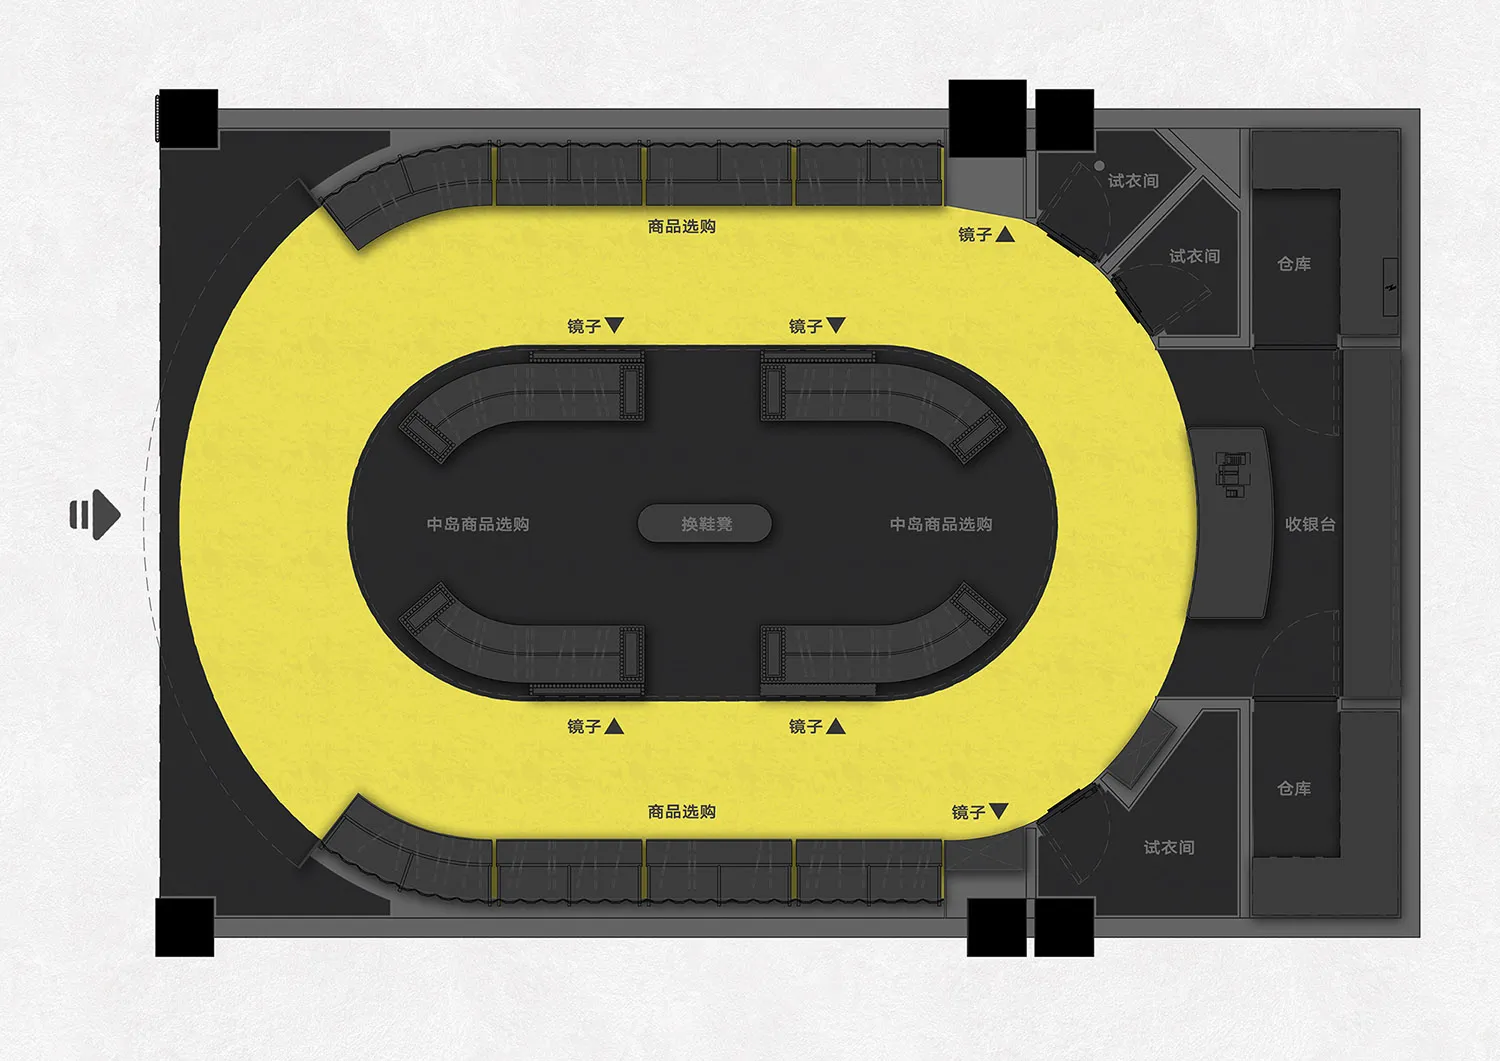
Retail Store Floor Plan - Concrete Layout

Minimalist Retail Interior
Minimalist Retail Interior

Retail store layout with a concrete floor

Retail Store Floor Plan - Concrete Layout

Spatial Design · Concrete · Retail Store Layout

A retail store layout featuring a concrete floor and minimalist design.

Tags

Retail DesignConcrete FlooringSpatial DesignMinimalist LayoutRetail Environment

Retail Store Floor Plan - Concrete Layout

Spatial Design · Concrete · Retail Store Layout

A retail store layout featuring a concrete floor and minimalist design.

Tags

Retail DesignConcrete FlooringSpatial DesignMinimalist LayoutRetail Environment

About this design

Retail store layout with a concrete floor

Style
Spatial Design
Materials
Concrete
Subject
Retail Store Layout

Related Spatial Design designs

  • A trifold paper map of a town, with detailed annotations and guidelines for navigation.Town Map Paper 3-Panel
  • A modern, futuristic exhibition stand designed by Huawei, featuring geometric lighting and an archway.Huawei Exhibition Space
  • A person standing amidst illuminated light cubes hanging from the ceiling in an immersive installation.Interactive Art Light Cubes Installation
  • A modern bar counter made of rock with a glass top and a television screen displaying a scenic view.Modern Bar Counter Made of Rock
  • Modern interior design featuring leather seating and wooden wallsModern Interior Space with Leather and Wood
  • Outdoor seating area with wooden bench, fabric chairs, and lush greenery.Modern Outdoor Seating Area with Wooden Bench
  • A modern restaurant interior with circular windows, colorful pendant lights, and contemporary furniture.Modern Restaurant Interior Design
  • Modern retail storefront illuminated with yellow lighting features a mannequin wearing a white jacket and has a yellow bannerModern Retail Storefront Light