FeelDesign LogoFeelDesign

Retail Store Layout Design

Classic Retail Space
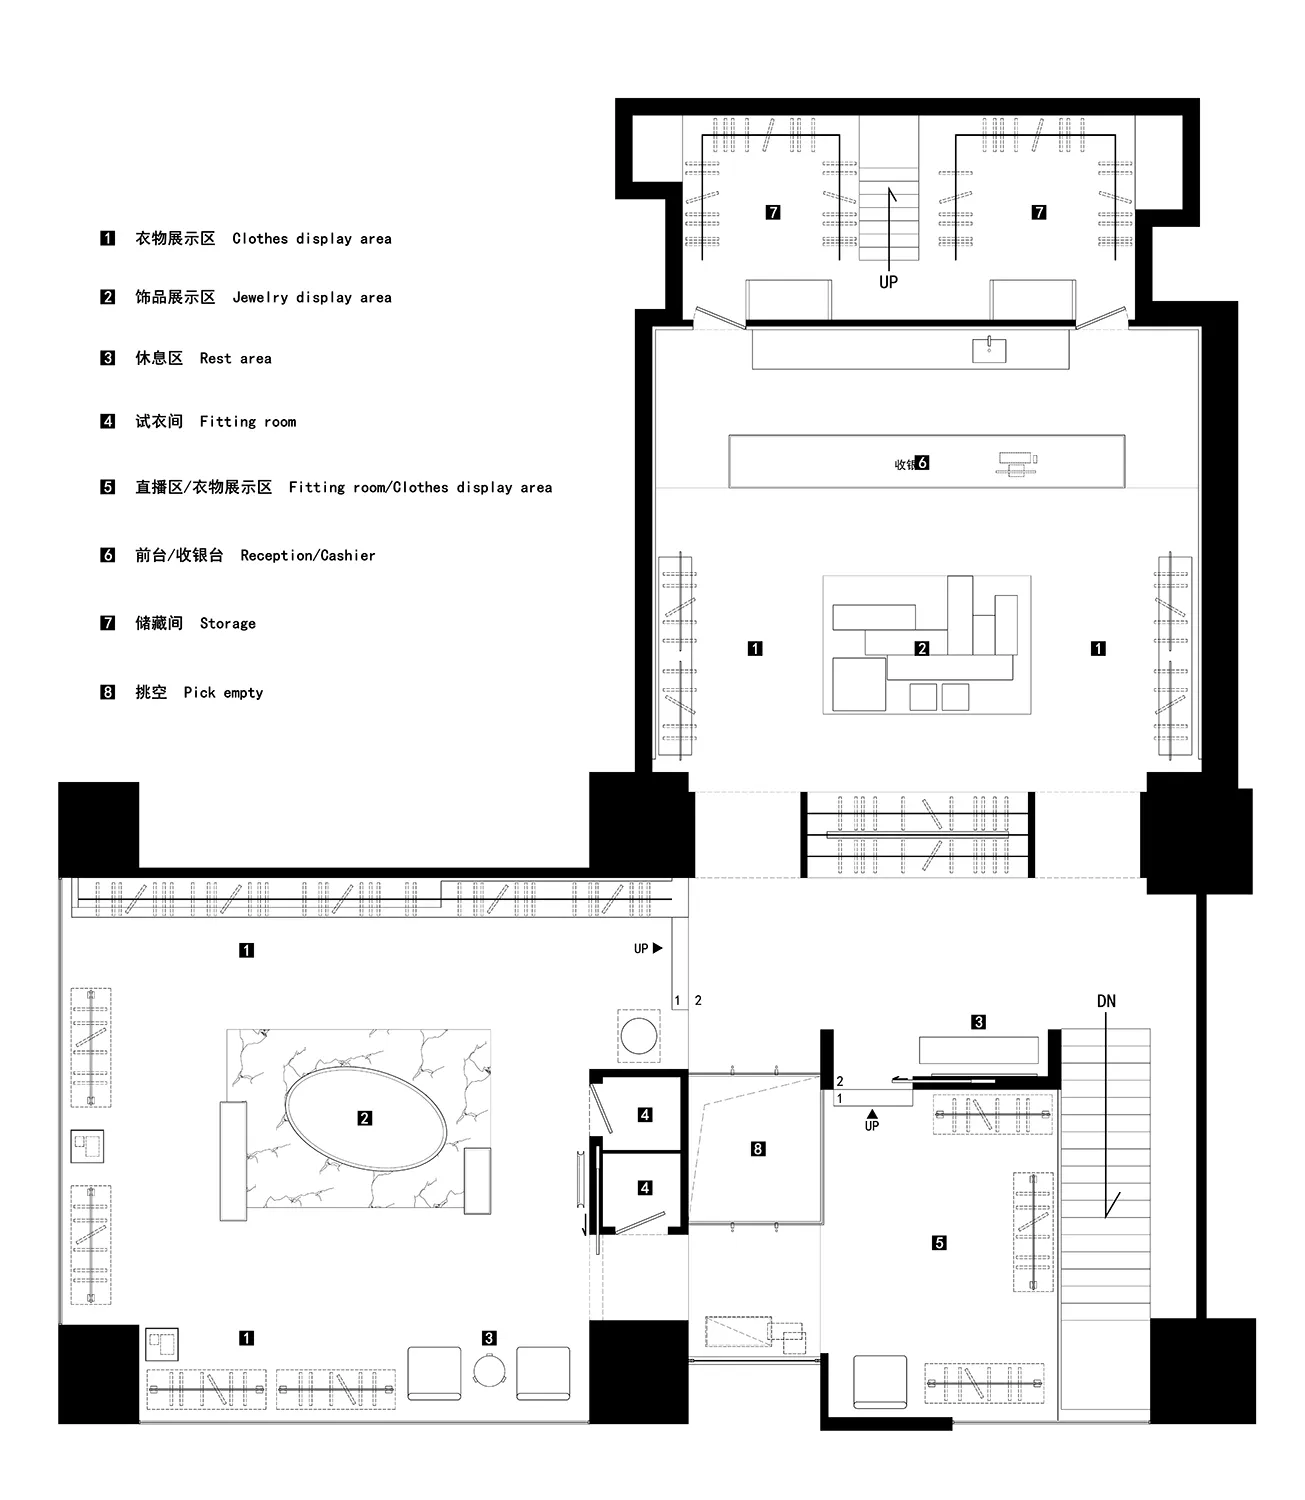
Classic Retail Space

Detailed retail store layout floor plan showcasing the design and functional zones of a retail store.

Retail Store Layout Design

interior design · mixed media · retail store layout

Adjective Designed Retail Store Layout Enhances Visual Accessibility and User Experience

Tags

retail storelayoutdesignvisual accessibilityuser experience

Retail Store Layout Design

interior design · mixed media · retail store layout

Adjective Designed Retail Store Layout Enhances Visual Accessibility and User Experience

Tags

retail storelayoutdesignvisual accessibilityuser experience

About this design

Detailed retail store layout floor plan showcasing the design and functional zones of a retail store.

Style
interior design
Materials
mixed media
Subject
retail store layout

Related interior design designs

  • Retail storefront featuring concrete walls and glass windowsRetail Storefront Concrete Glass
  • A round wooden table with a mesh bag hanging from it, under a window with sunlight casting a shadow on the wall.Round Wooden Table with Mesh Bag
  • A sculptural brass door handle mounted on a wooden paneled door.Sculptural Brass Handle on Wooden Panels Door
  • Modern interior with sculptures displayed on marble pedestals against a white wall.Sculpture Display with Marble Floors
  • Floor plan of a spa with concrete, glass, and wood materialsSpa Concrete Glass Wood Floor Plan
  • Floor plan of a spa interior with marble, glass, and wood materials.SPA Interior Design with Marble, Glass, and Wood
  • Luxurious spa interior featuring marble and granite surfacesSpa Interior with Marble and Granite
  • Modern minimalist spa room with glass and light materialsSpa Room Glass and Light Interior