FeelDesign LogoFeelDesign

Retail Store Floor Plan: Wood, Concrete, Glass, Me

Stunning Retail Space
Stunning Retail Space

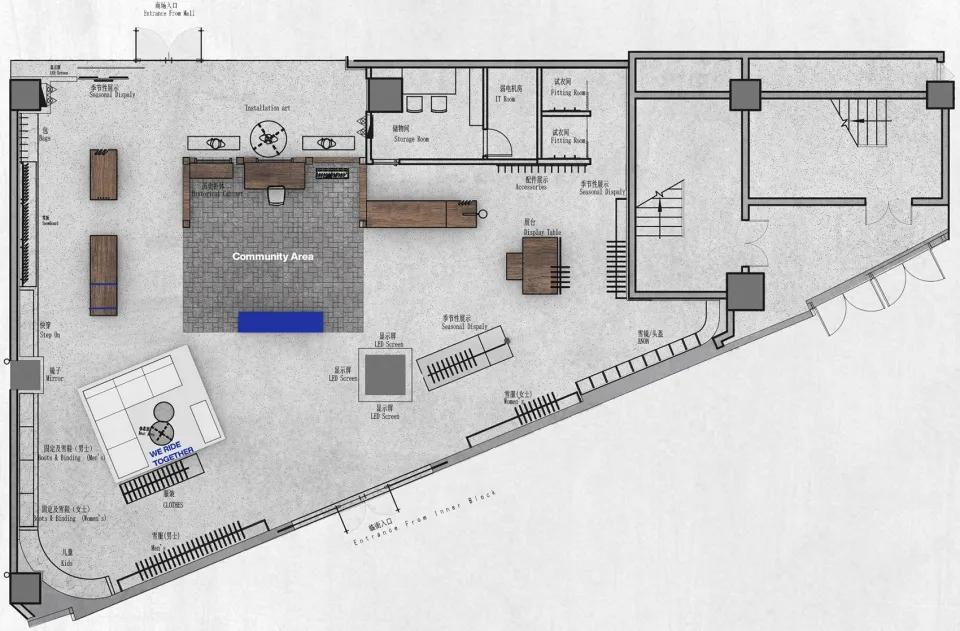
Floor plan of retail store featuring wooden shelving, concrete walls, glass displays, and metallic fixtures.

Retail Store Floor Plan: Wood, Concrete, Glass, Me

architecture · wood, concrete, glass, metal · retail

Modern retail storefront features wooden shelving, concrete walls, glass displays, and metallic fixtures for functional retail environment

Tags

retailarchitecturemodernstorefrontinterior

Retail Store Floor Plan: Wood, Concrete, Glass, Me

architecture · wood, concrete, glass, metal · retail

Modern retail storefront features wooden shelving, concrete walls, glass displays, and metallic fixtures for functional retail environment

Tags

retailarchitecturemodernstorefrontinterior

About this design

Floor plan of retail store featuring wooden shelving, concrete walls, glass displays, and metallic fixtures.

Style
architecture
Materials
wood, concrete, glass, metal
Subject
retail

Related architecture designs

  • A floor plan of a residential architecture, depicted in a technical drawing style on a paper document.Residential Architecture Paper Plan
  • A detailed 2D architectural plan of a modern apartment layout.Modern Apartment Layout
  • Floor plan showcasing architectural design featuring panes, wood, and construction materials.Architecture, Interior Design: Panes, Wood, Constr
  • Floor plan of a modern residential building, including kitchen, dining area, and garden.Modern Residential Plan
  • Floor plan image of a modern architectural layout with detailed sections for various rooms and features.Modern Floor Plan Blueprint
  • A modern residential house floor plan with detailed architecture and layout.Modern Residential Floor Plan
  • Modern residential floor plan with a staircase and various living areas.Modern Residential Staircase Plan
  • A modern residential house plan featuring wood flooring and elements.Modern House Plan with Wood

Retail Store Floor Plan: Wood, Concrete, Glass, Me

Stunning Retail Space

Stunning Retail Space

Floor plan of retail store featuring wooden shelving, concrete walls, glass displays, and metallic fixtures.

Retail Store Floor Plan: Wood, Concrete, Glass, Me

architecture · wood, concrete, glass, metal · retail

Modern retail storefront features wooden shelving, concrete walls, glass displays, and metallic fixtures for functional retail environment

Tags

retailarchitecturemodernstorefrontinterior

Retail Store Floor Plan: Wood, Concrete, Glass, Me

architecture · wood, concrete, glass, metal · retail

Modern retail storefront features wooden shelving, concrete walls, glass displays, and metallic fixtures for functional retail environment

Tags

retailarchitecturemodernstorefrontinterior

About this design

Floor plan of retail store featuring wooden shelving, concrete walls, glass displays, and metallic fixtures.

Style
architecture
Materials
wood, concrete, glass, metal
Subject
retail

Related architecture designs

  • A floor plan of a residential architecture, depicted in a technical drawing style on a paper document.Residential Architecture Paper Plan
  • A detailed 2D architectural plan of a modern apartment layout.Modern Apartment Layout
  • Floor plan showcasing architectural design featuring panes, wood, and construction materials.Architecture, Interior Design: Panes, Wood, Constr
  • Floor plan of a modern residential building, including kitchen, dining area, and garden.Modern Residential Plan
  • Floor plan image of a modern architectural layout with detailed sections for various rooms and features.Modern Floor Plan Blueprint
  • A modern residential house floor plan with detailed architecture and layout.Modern Residential Floor Plan
  • Modern residential floor plan with a staircase and various living areas.Modern Residential Staircase Plan
  • A modern residential house plan featuring wood flooring and elements.Modern House Plan with Wood