FeelDesign LogoFeelDesign

Retail Store Warehouse Floor Plan

Sophisticated Floor Plan Project
Sophisticated Floor Plan Project

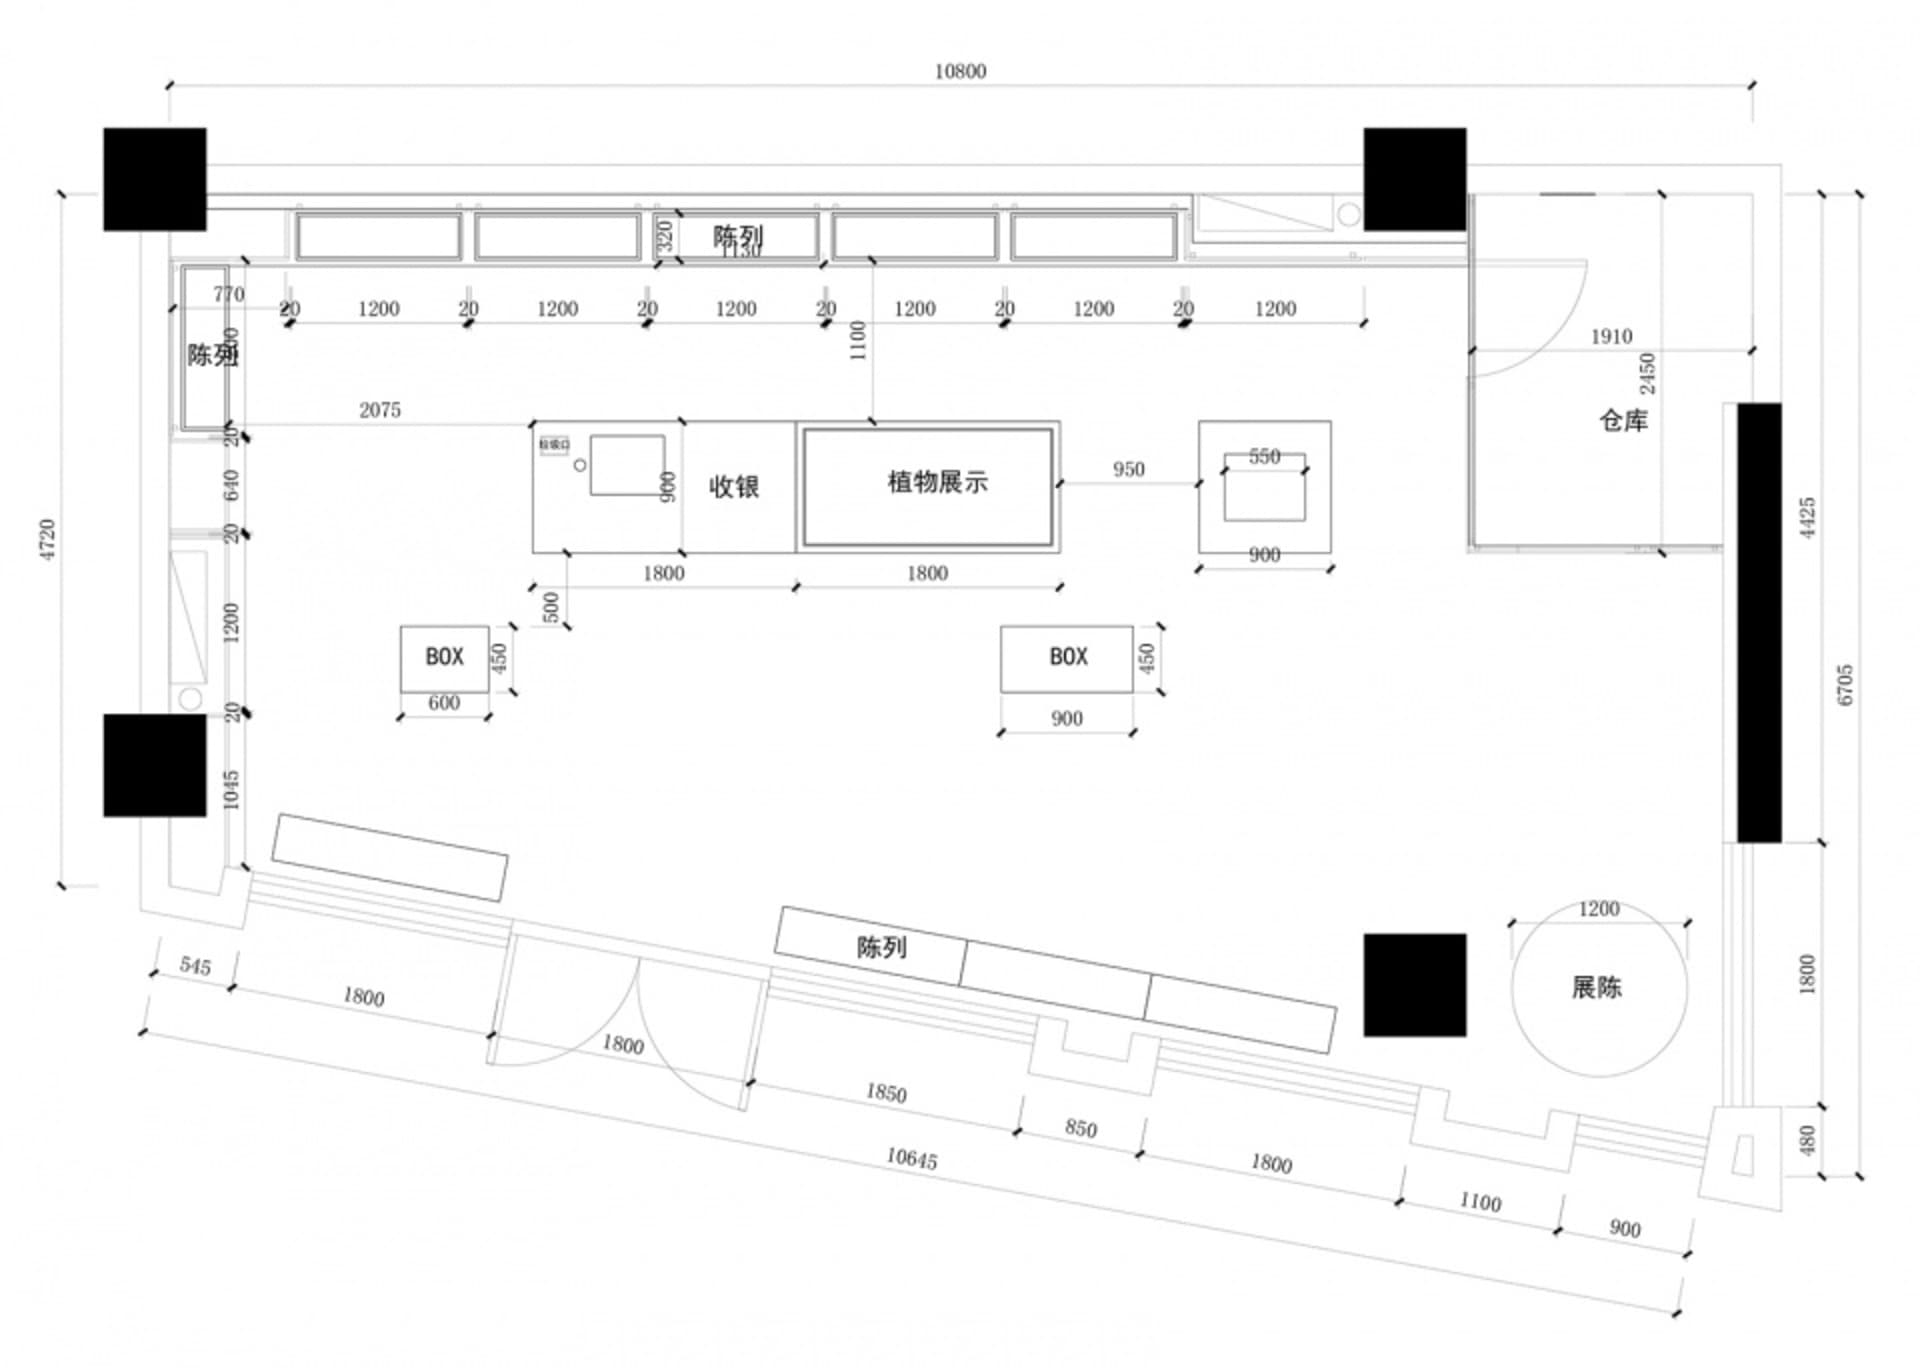
2D architectural drawing of a retail store with warehouse, display areas, and storage spaces.

Retail Store Warehouse Floor Plan

retail · mixed · store

Retail store features mixed materials for commercial purposes

Tags

retailstorecommercialarchitecturefloor_plan

Retail Store Warehouse Floor Plan

retail · mixed · store

Retail store features mixed materials for commercial purposes

Tags

retailstorecommercialarchitecturefloor_plan

About this design

2D architectural drawing of a retail store with warehouse, display areas, and storage spaces.

Style
retail
Materials
mixed
Subject
store

Related retail designs

  • a retail storefront with a glass window displaying a Rolex advertisement.Retail Storefront Glass Display
  • Brightly colored, neon-lit arcade storefront displaying stuffed animals and games.Fun Arcade Retail
  • Colorful Miniso store with bright lights and various products on display.MiniSo Shop Design
  • TopToy retail store with colorful glass and metal displays and plastic cars.Retail Toy Store Glass Plastic
  • Modern retail space with a metallic wall displaying 'Boneless' text and 'Thebox' and 'Boneless' logos in Chinese and English,Modern Defense Gray and Black Retail Store
  • Modern retail space featuring glass walls, wooden floors, and stainless steel accents.Modern Retail Space with Glass Walls
  • Well-lit retail space displaying modern clothing on racks and shelves.Modern Retail Space
  • A modern retail store featuring glass walls, metallic accents, and illuminated signage.Modern Retail Store Glass Metal Neon

Retail Store Warehouse Floor Plan

Sophisticated Floor Plan Project

Sophisticated Floor Plan Project

2D architectural drawing of a retail store with warehouse, display areas, and storage spaces.

Retail Store Warehouse Floor Plan

retail · mixed · store

Retail store features mixed materials for commercial purposes

Tags

retailstorecommercialarchitecturefloor_plan

Retail Store Warehouse Floor Plan

retail · mixed · store

Retail store features mixed materials for commercial purposes

Tags

retailstorecommercialarchitecturefloor_plan

About this design

2D architectural drawing of a retail store with warehouse, display areas, and storage spaces.

Style
retail
Materials
mixed
Subject
store

Related retail designs

  • a retail storefront with a glass window displaying a Rolex advertisement.Retail Storefront Glass Display
  • Brightly colored, neon-lit arcade storefront displaying stuffed animals and games.Fun Arcade Retail
  • Colorful Miniso store with bright lights and various products on display.MiniSo Shop Design
  • TopToy retail store with colorful glass and metal displays and plastic cars.Retail Toy Store Glass Plastic
  • Modern retail space with a metallic wall displaying 'Boneless' text and 'Thebox' and 'Boneless' logos in Chinese and English,Modern Defense Gray and Black Retail Store
  • Modern retail space featuring glass walls, wooden floors, and stainless steel accents.Modern Retail Space with Glass Walls
  • Well-lit retail space displaying modern clothing on racks and shelves.Modern Retail Space
  • A modern retail store featuring glass walls, metallic accents, and illuminated signage.Modern Retail Store Glass Metal Neon