Riverside Cafe with Terracotta Floors and Black Stove
Hangzhou Ember Gathering Restaurant
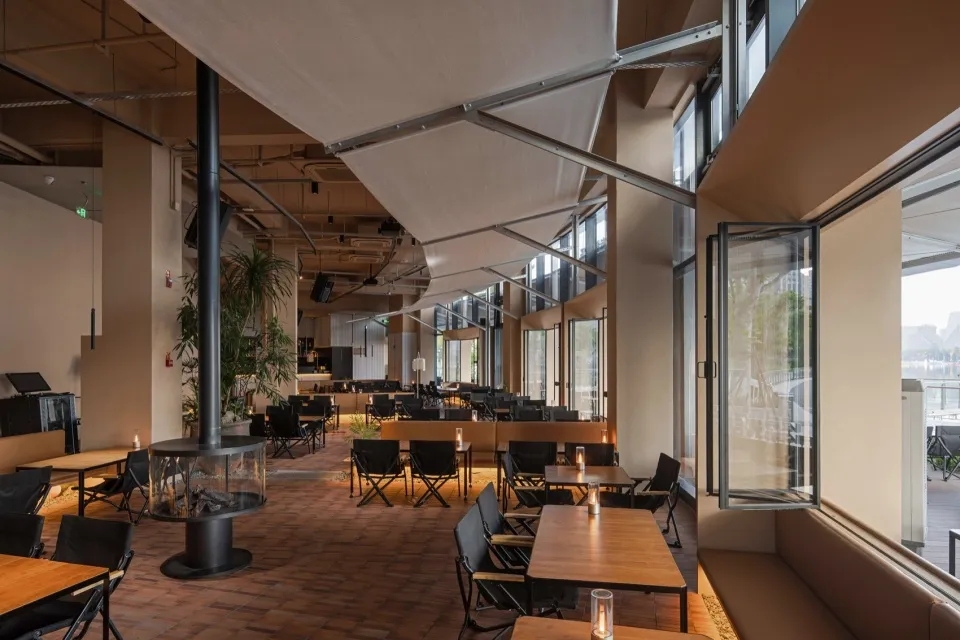
Riverside Cafe with Terracotta Floors and Black Stove
restaurant interior · terracotta tile · cafe lounge
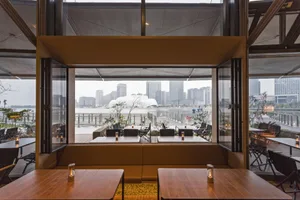
Warm industrial interior featuring a central black wood-burning stove and expansive river views.
Riverside Cafe with Terracotta Floors and Black Stove
restaurant interior · terracotta tile · cafe lounge
Warm industrial interior featuring a central black wood-burning stove and expansive river views.
About this design
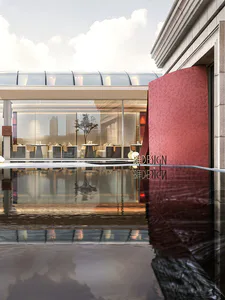
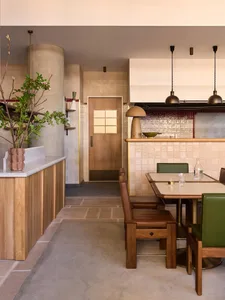
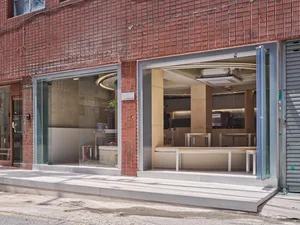
This expansive riverside cafe showcases a warm industrial aesthetic defined by a rich terracotta tiled floor that grounds the space with earthy texture and warmth. The dominant palette blends warm terracotta, soft beige walls, natural wood tones, and striking black accents from the furniture and the impressive central wood-burning stove. Dramatic fabric ceiling baffles soften the industrial skeleton while adding visual height and acoustic comfort. Abundant natural light floods in through oversized glass doors and windows that frame scenic river views, complemented by warm ambient lighting from table candles and strategic spotlights. The spatial layout is open and flexible, with a mix of communal tables, intimate seating, and a long banquette along the window. This design perfectly suits a contemporary cafe, all-day dining restaurant, or upscale lounge that wants to feel both architectural and inviting, ideal for guests seeking a refined yet relaxed atmosphere with strong connection to nature.
- Style
- restaurant interior
- Materials
- terracotta tile
- Subject
- cafe lounge