FeelDesign LogoFeelDesign

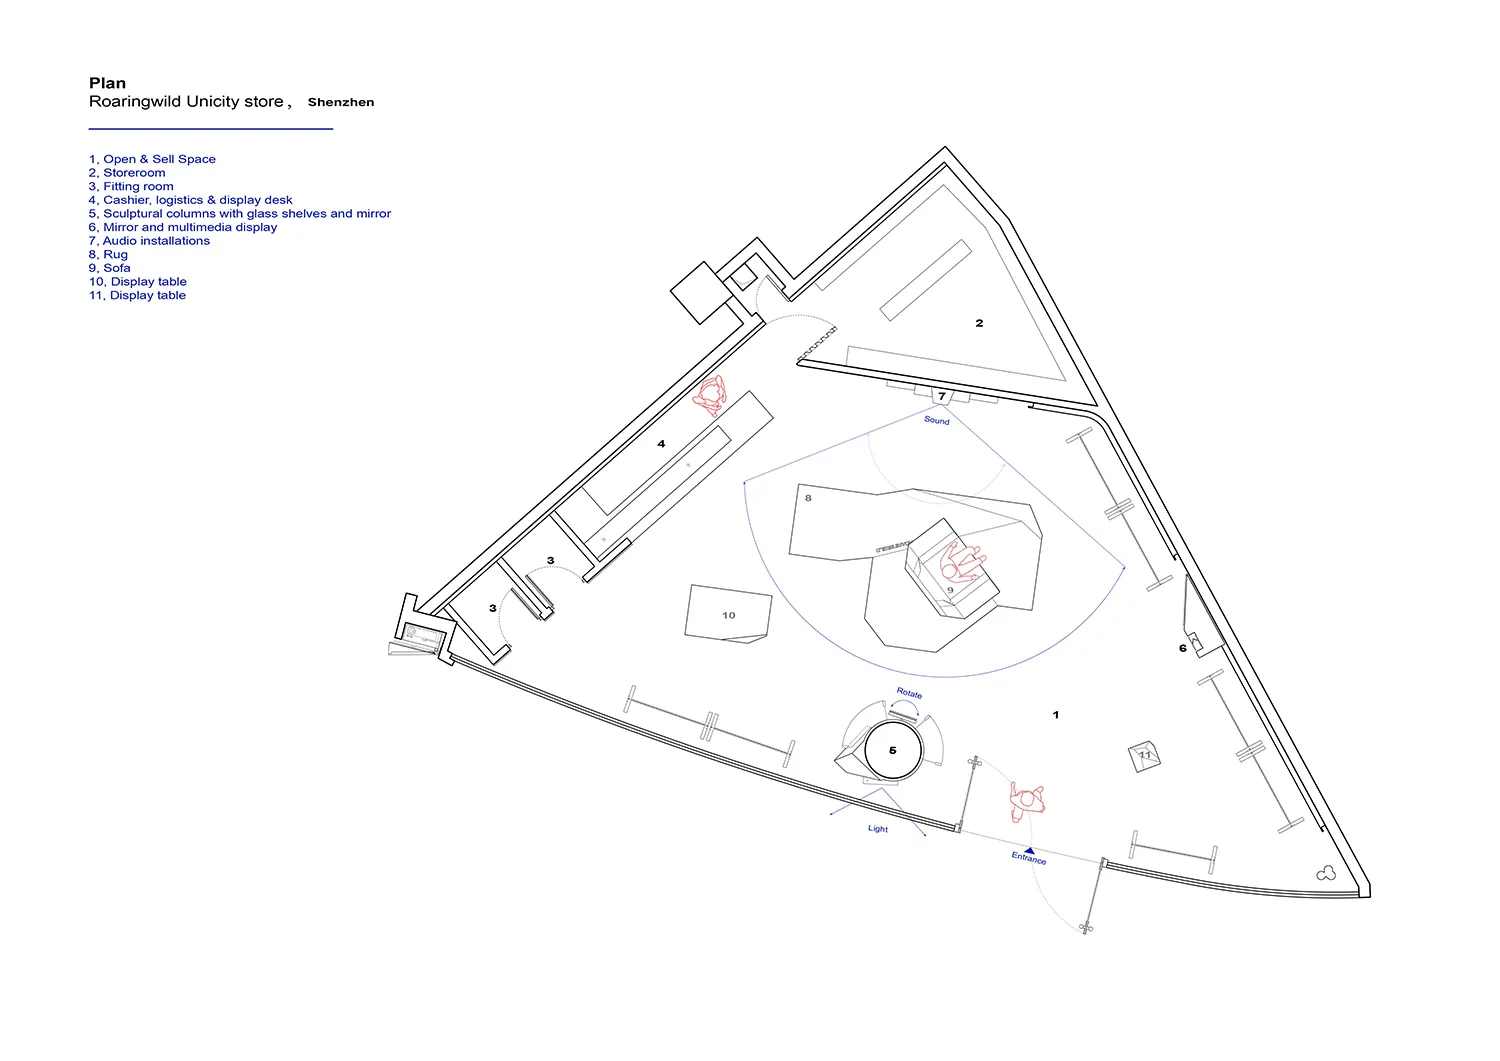
Roaringwild Unicity Store, Shenzhen Floor Plan

Chic Retail Design
Chic Retail Design

Floor plan of the Roaringwild Unicity Store in Shenzhen with labeled spaces such as Open & Sell Space, Storage Room, Fitting

Roaringwild Unicity Store, Shenzhen Floor Plan

interior design · glass · retail

Retail Store space featuring Glass Display Tables for Customer Interaction

Tags

storeinteriorretailglasscustomer-interaction

Roaringwild Unicity Store, Shenzhen Floor Plan

interior design · glass · retail

Retail Store space featuring Glass Display Tables for Customer Interaction

Tags

storeinteriorretailglasscustomer-interaction

About this design

Floor plan of the Roaringwild Unicity Store in Shenzhen with labeled spaces such as Open & Sell Space, Storage Room, Fitting

Style
interior design
Materials
glass
Subject
retail

Related interior design designs

  • Digital display showcasing a futuristic car launch event with a dark conceptual design.Robot Car Launch Event Dark Concept
  • A room with a large rock as a focal point, surrounded by a unique arrangement of furniture and decorative elementsRock Centered Interior with Natural Elements
  • Wooden chair on a deck overlooking a city skyline at dusk, featuring a tall clock tower.Rooftop View Interior Design
  • A display featuring ropes and brass components on a gold-plated floor surface.Rope Brass Flooring Combination Display
  • A round retail display with wooden materials inside a modern retail store.
Round Retail Display Interior with Wood
  • A round wooden table with matching chairs, showcasing a sleek, curved design.Round Table and Chairs in Oak Wood
  • A circular frame showcasing a window sill arrangement with greenery and decor.Round Window Sill Arrangement
  • Close-up of a round wooden furniture carving on a textured carpetRound Wooden Furniture Carving