FeelDesign LogoFeelDesign

Rocket Corridor with Suspended Long March Rockets

C

China (Beijing) Aerospace Science and Technology Center Interior Design
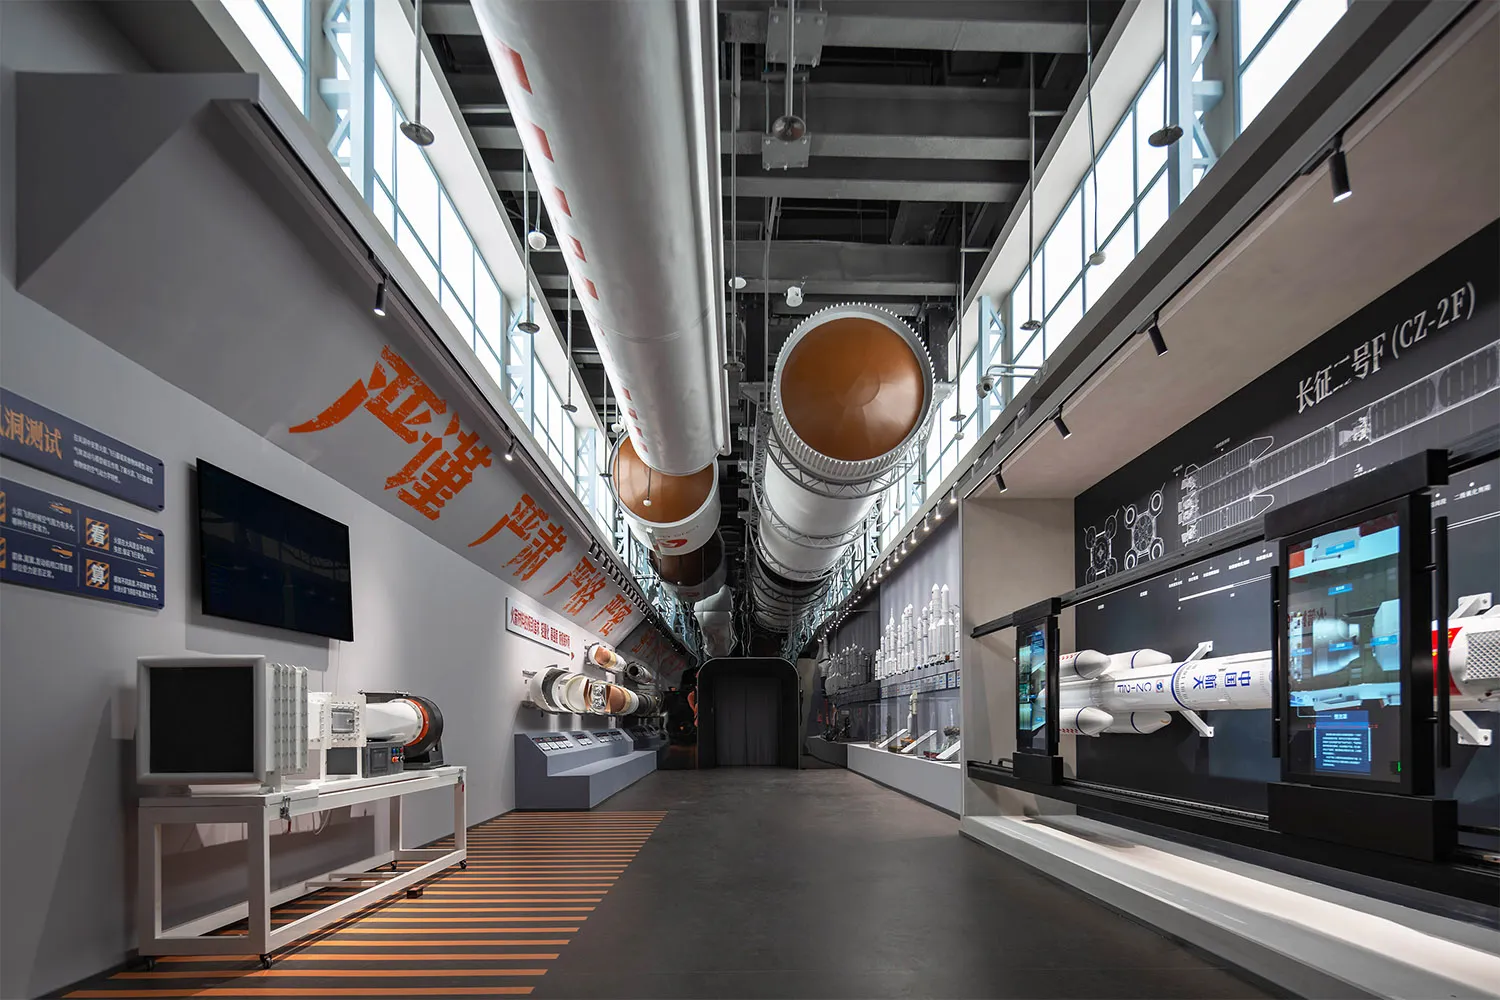
Interior view of a modern aerospace exhibition hall with large white and orange Long March rockets suspended from the ceiling, interactive digital displays on the right wall, and technical equipment on the left.

Rocket Corridor with Suspended Long March Rockets

exhibition space · industrial concrete · science museum

A dramatic perspective down a high-tech exhibition hall featuring full-scale suspended Chinese Long March rockets.

Tags

aerospace exhibitionrocket displayindustrial museumlong march rocketscience and technology museum

Rocket Corridor with Suspended Long March Rockets

exhibition space · industrial concrete · science museum

A dramatic perspective down a high-tech exhibition hall featuring full-scale suspended Chinese Long March rockets.

Tags

aerospace exhibitionrocket displayindustrial museumlong march rocketscience and technology museum

About this design

This striking exhibition space employs a dominant industrial palette of cool greys, matte black, and crisp white, punctuated by vibrant orange accents on the floor stripes and rocket components. The materials are distinctly industrial: polished concrete floors, exposed structural steel, raw concrete walls, and large-scale metal ducting running the length of the ceiling. Dramatic linear lighting is provided by both natural daylight from high clerestory windows and carefully positioned artificial spotlights that highlight the massive suspended rockets. The spatial layout creates a powerful sense of procession and scale, with the rockets dramatically suspended overhead, drawing the eye down the long corridor. Interactive digital screens and technical artifacts are positioned at ground level, creating multiple layers of engagement. The overall mood is futuristic, technical, and awe-inspiring. This design approach is perfectly suited for science and technology museums, aerospace education centers, or any institution aiming to convey innovation, precision engineering, and national technological achievement.

Style
exhibition space
Materials
industrial concrete
Subject
science museum

Palette

gray #302E2D
black #776F6B
white #727378

Related exhibition space designs

  • Interior view of a science museum exhibition space featuring a large interactive globe on a metallic armature, a massive blue acoustic foam wall with an orange circular accent, and a hanging satellite model under industrial ceiling infrastructure.Satellite Exhibition Hall with Giant Globe and Blue Acoustic Wall
  • Interior view of a modern science museum exhibition hall featuring a large red and white parachute canopy installation hanging from the ceiling, a curved metallic reception desk with LED lighting, blue walls with digital space displays, and a vintage space capsule on the left.Space Museum Curved Reception with Parachute Canopy
  • Modern science museum exhibition hall displaying Chinese rockets, satellite models, large projection walls with technical diagrams, and interactive control stations under dramatic industrial lighting.Space Technology Exhibition Hall with Immersive Projection Walls
brown #363538
orange #E3DEDC

How to get this look

  • Suspend large-scale industrial or technical objects from the ceiling to create dramatic vertical interest and a sense of awe
  • Use high-contrast orange safety stripes on dark concrete floors to guide movement and add energetic color
  • Combine raw concrete walls with extensive digital interactive displays for a futuristic museum aesthetic
  • Incorporate large overhead ductwork and exposed structural elements to emphasize an industrial high-tech atmosphere
  • Utilize dramatic clerestory lighting combined with targeted spotlights to highlight suspended exhibits
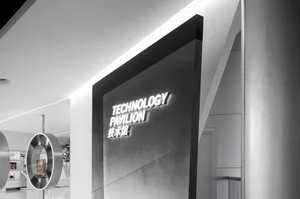
Monochrome interior of a technology pavilion featuring an illuminated 3D sign reading TECHNOLOGY PAVILION with Chinese characters, set against minimalist white walls and metallic circular structures.
Technology Pavilion Illuminated Signage in Monochrome Hall
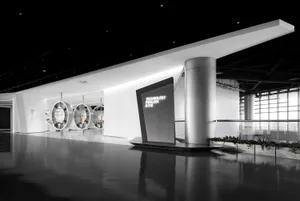
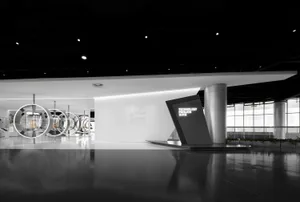
  • Modern minimalist exhibition space with white walls, polished concrete floors, large circular illuminated display structures, and a floating Technology Pavilion sign.Technology Pavilion in Monochromatic White Exhibition Hall
  • Spacious modern exhibition hall with polished concrete floors, white walls, circular metallic display structures, and a black Technology Pavilion sign under dramatic ceiling lighting.Technology Pavilion in Monochrome Exhibition Hall
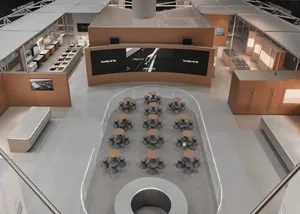
  • High-angle view of a contemporary exhibition space with a large curved digital screen, oak paneling, and multiple round wooden tables with grey stools arranged in an oval formation on a light grey floor.Tourbillon Exhibition Hall with Circular Seating Arena
  • Modern minimalist exhibition hall with black and white walls, glossy dark floor, and multiple futuristic concept cars displayed on white pedestals, featuring a large black wall with a glowing white car silhouette.Automotive Design Gallery with Monochrome Minimalism