FeelDesign LogoFeelDesign

Roof Plan - Residential Concrete Glass Metal

Stunning Floor Plan Project
Stunning Floor Plan Project

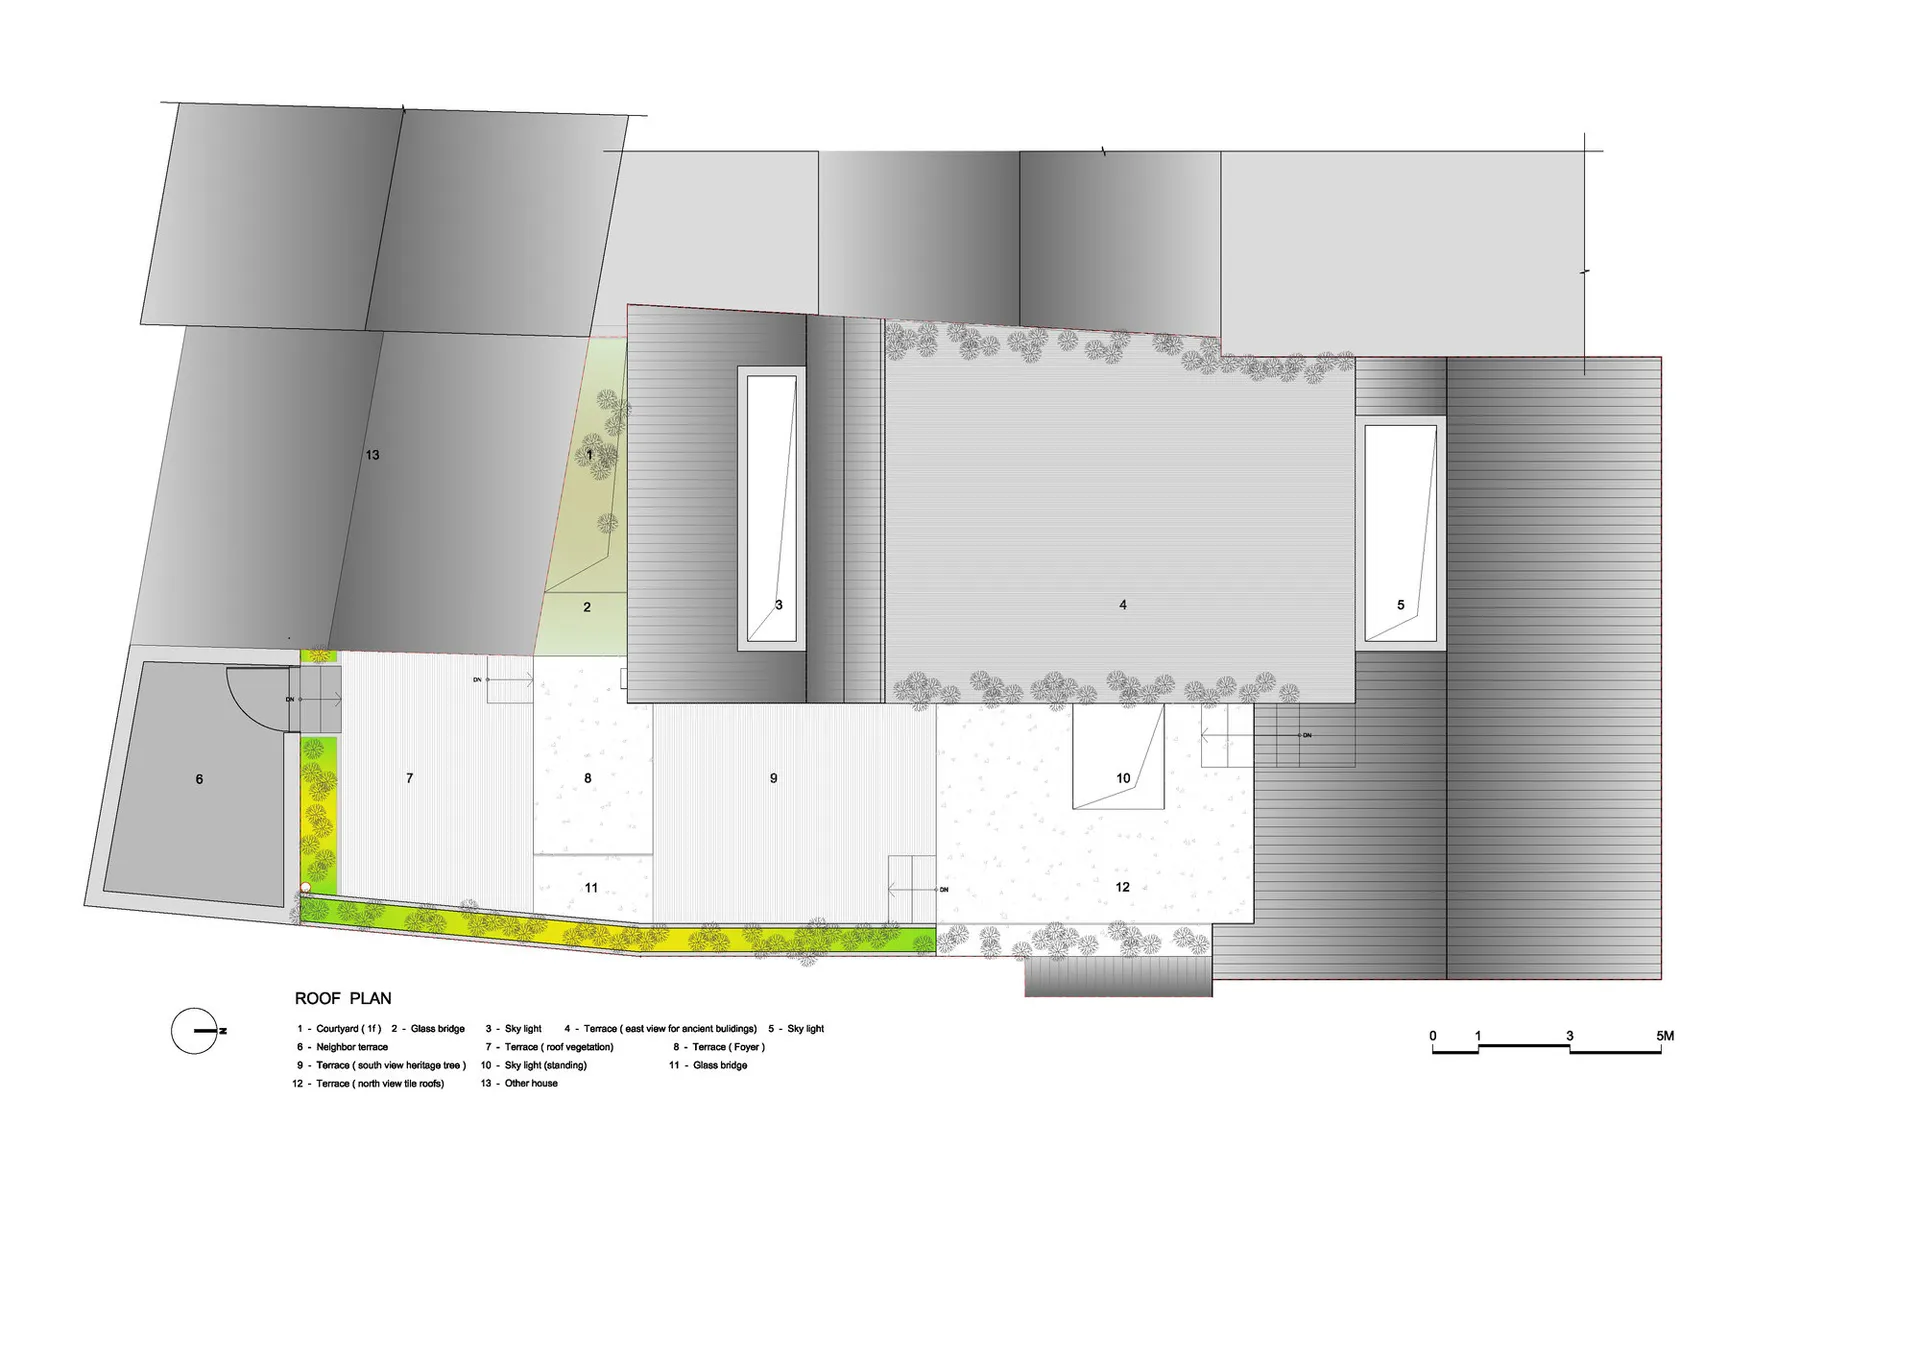
Floor plan of a residential building with roof terrace, glass bridge, and various sky lights.

Roof Plan - Residential Concrete Glass Metal

Architecture · Concrete, Glass, Metal · Floor Plan Residential

A roof plan showcasing concrete, glass, and metal materials for a residential building.

Tags

ArchitectureFloor PlanResidentialConcreteGlass

Roof Plan - Residential Concrete Glass Metal

Architecture · Concrete, Glass, Metal · Floor Plan Residential

A roof plan showcasing concrete, glass, and metal materials for a residential building.

Tags

ArchitectureFloor PlanResidentialConcreteGlass

About this design

Floor plan of a residential building with roof terrace, glass bridge, and various sky lights.

Style
Architecture
Materials
Concrete, Glass, Metal
Subject
Floor Plan Residential

Related Architecture designs

  • A stone pathway lined with greenery and leading down to the ocean.Stone Outdoor Pathway
  • Detailed three-story residential building floor plan showcasing standard and queen bed rooms, kitchen, and public terrace.Three-Story Residential Floor Plan
  • A black and white map of a town or city with labeled areas and features.Urban Plan in Black & White
  • Aerial view of a village situated by the sea with concrete structures, water bodies, and green plants.Village by the Sea Concrete Water Plant
  • Round, floating villas with a wood roof and glass walls overlooking the calm, blue ocean.Waterfront Houses Floating Villas

Roof Plan - Residential Concrete Glass Metal

Stunning Floor Plan Project

Stunning Floor Plan Project

Floor plan of a residential building with roof terrace, glass bridge, and various sky lights.

Roof Plan - Residential Concrete Glass Metal

Architecture · Concrete, Glass, Metal · Floor Plan Residential

A roof plan showcasing concrete, glass, and metal materials for a residential building.

Tags

ArchitectureFloor PlanResidentialConcreteGlass

Roof Plan - Residential Concrete Glass Metal

Architecture · Concrete, Glass, Metal · Floor Plan Residential

A roof plan showcasing concrete, glass, and metal materials for a residential building.

Tags

ArchitectureFloor PlanResidentialConcreteGlass

About this design

Floor plan of a residential building with roof terrace, glass bridge, and various sky lights.

Style
Architecture
Materials
Concrete, Glass, Metal
Subject
Floor Plan Residential

Related Architecture designs

  • A stone pathway lined with greenery and leading down to the ocean.Stone Outdoor Pathway
  • Detailed three-story residential building floor plan showcasing standard and queen bed rooms, kitchen, and public terrace.Three-Story Residential Floor Plan
  • A black and white map of a town or city with labeled areas and features.Urban Plan in Black & White
  • Aerial view of a village situated by the sea with concrete structures, water bodies, and green plants.Village by the Sea Concrete Water Plant
  • Round, floating villas with a wood roof and glass walls overlooking the calm, blue ocean.Waterfront Houses Floating Villas
  • images depicting various aspects of traditional non-material culture heritage in a historical context, including fishing gearNon-Material Culture Heritage Architecture
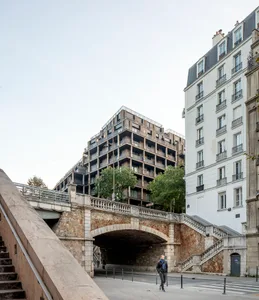
  • A photograph of a modern urban bridge and residential buildings made of concrete, glass, and stone.Paris Urban Architecture Concrete Glass Stone
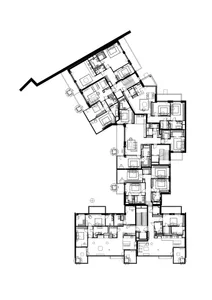
  • Detailed architectural blueprints showcasing the layout of a residential buildingResidential Building Floor Plan 1
  • images depicting various aspects of traditional non-material culture heritage in a historical context, including fishing gearNon-Material Culture Heritage Architecture
  • A photograph of a modern urban bridge and residential buildings made of concrete, glass, and stone.Paris Urban Architecture Concrete Glass Stone
  • Detailed architectural blueprints showcasing the layout of a residential buildingResidential Building Floor Plan 1