FeelDesign LogoFeelDesign

Rooftop Plan Layout

Elegant Exterior Concept
Elegant Exterior Concept

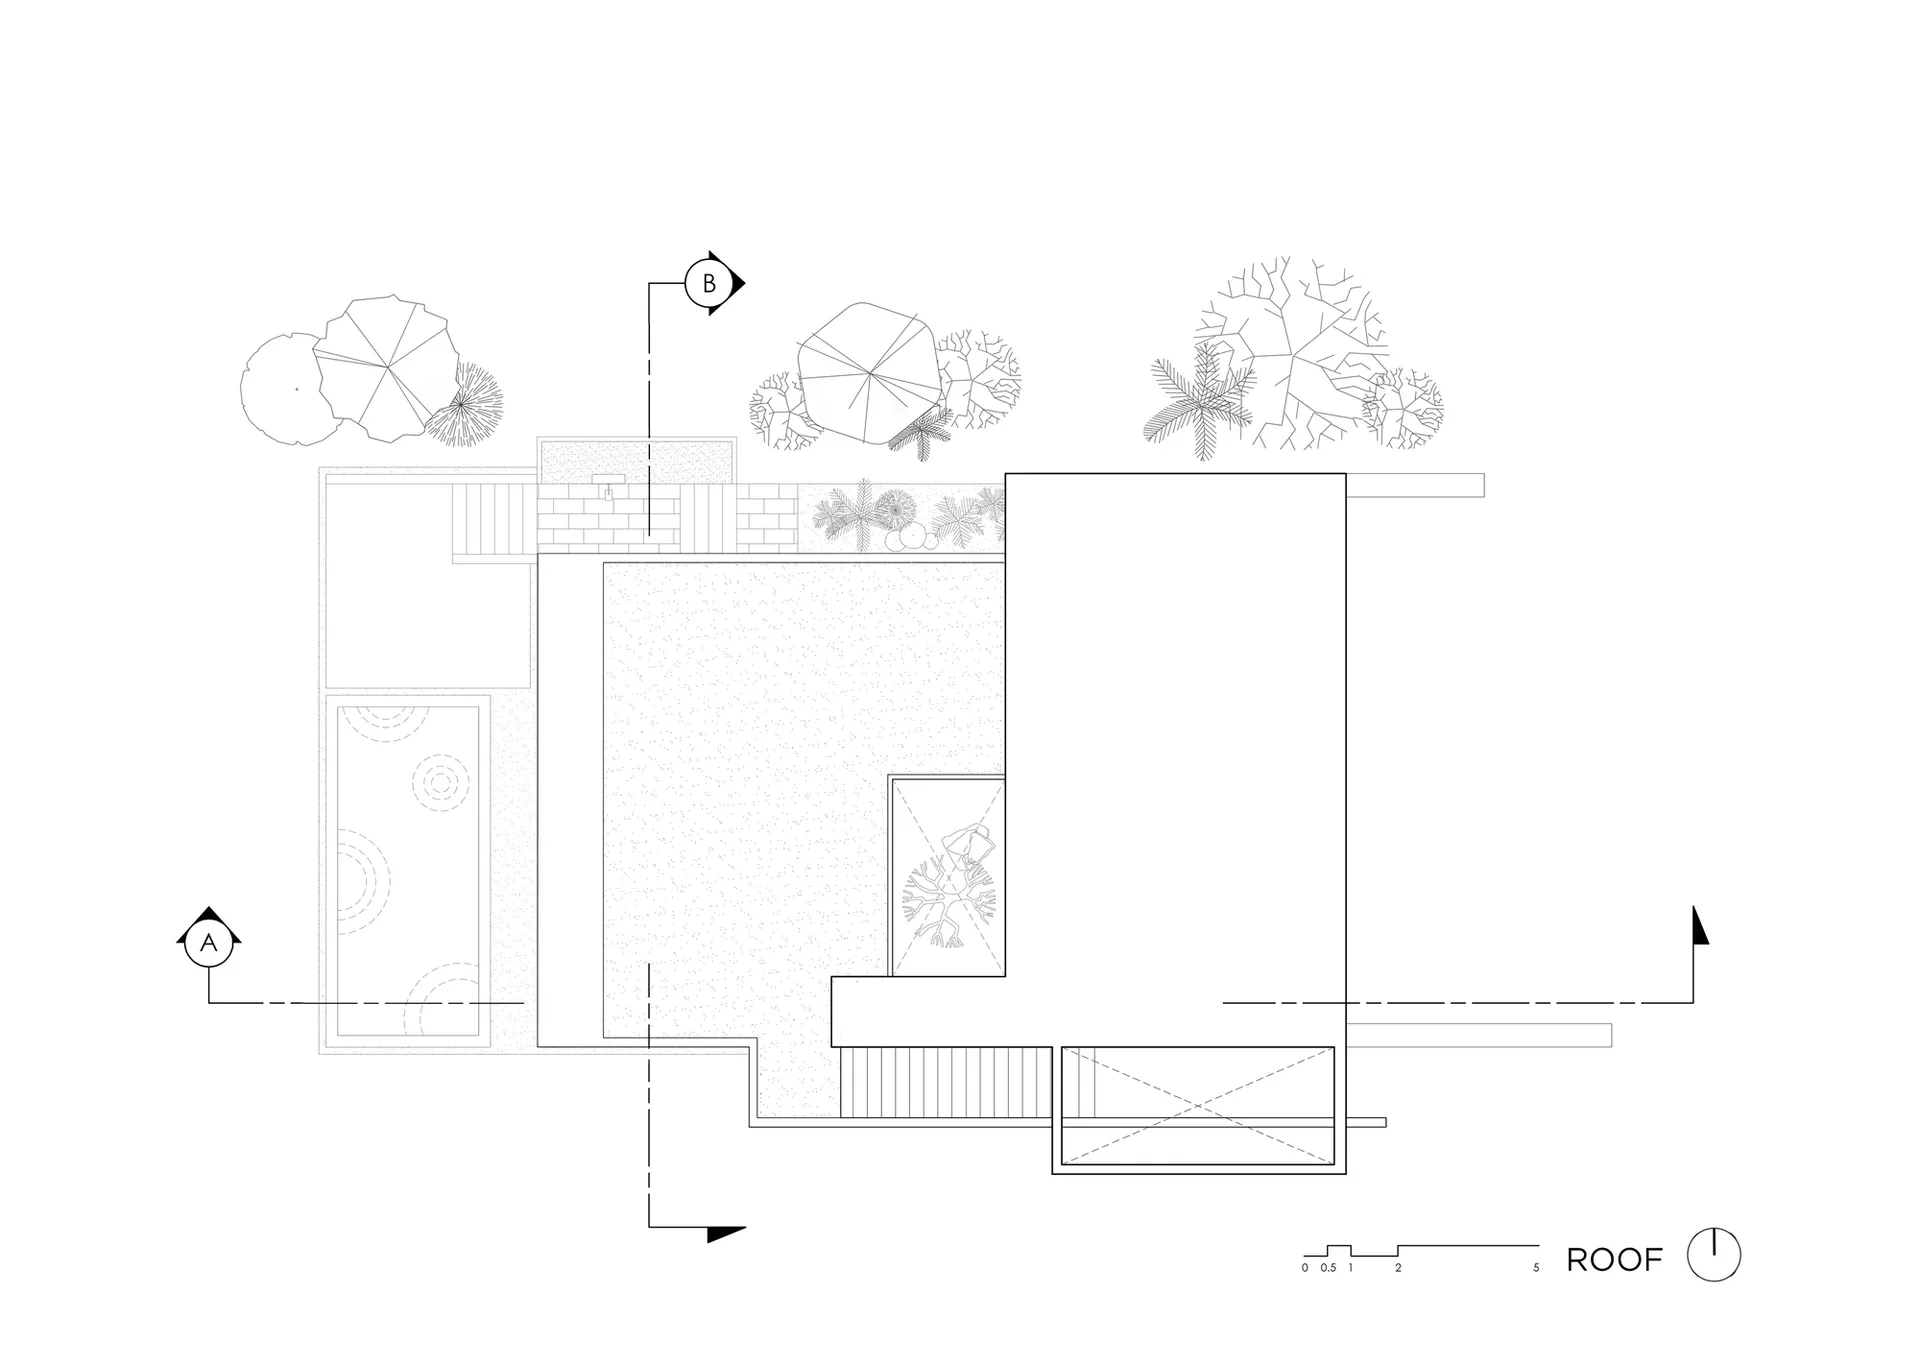
A detailed roof plan layout in a minimalist black and white line drawing.

Rooftop Plan Layout

architecture · black and white line drawing · roof plan

Building rooftop plan showcasing functional zones for architectural design

Tags

architectureroof-planbuilding-sectionfunctional-zonesdesign-layout

Rooftop Plan Layout

architecture · black and white line drawing · roof plan

Building rooftop plan showcasing functional zones for architectural design

Tags

architectureroof-planbuilding-sectionfunctional-zonesdesign-layout

About this design

A detailed roof plan layout in a minimalist black and white line drawing.

Style
architecture
Materials
black and white line drawing
Subject
roof plan

Related architecture designs

  • A modern industrial lounge featuring exposed brick walls and metal accents.Industrial Lounge: Brick and Metal
  • An interior design featuring modern materials and structural elements.Modern Interior Frame Design
  • Graphic design featuring vibrant colors and abstract shapes representing a music live venue.Muuur Music Live Venue Graphic
  • Floor plan of a modern office space with conference areas, meeting rooms, and workstations.Modern Office Space Plan
  • People enjoying a tea ceremony in a traditional Japanese tea house with wooden furniture and a natural garden view.Traditional Japanese Tea House
  • A modern interior design with a glass wall featuring red accentsModern Interior Glass Wall with Red Accents
  • Floor plan of an industrial-style loft interior designIndustrial Loft Floor Plan
  • Floor plan of a modern residential house with a central courtyard and multiple living spaces.Modern House Ground Plan

Rooftop Plan Layout

Elegant Exterior Concept

Elegant Exterior Concept

A detailed roof plan layout in a minimalist black and white line drawing.

Rooftop Plan Layout

architecture · black and white line drawing · roof plan

Building rooftop plan showcasing functional zones for architectural design

Tags

architectureroof-planbuilding-sectionfunctional-zonesdesign-layout

Rooftop Plan Layout

architecture · black and white line drawing · roof plan

Building rooftop plan showcasing functional zones for architectural design

Tags

architectureroof-planbuilding-sectionfunctional-zonesdesign-layout

About this design

A detailed roof plan layout in a minimalist black and white line drawing.

Style
architecture
Materials
black and white line drawing
Subject
roof plan

Related architecture designs

  • A modern industrial lounge featuring exposed brick walls and metal accents.Industrial Lounge: Brick and Metal
  • An interior design featuring modern materials and structural elements.Modern Interior Frame Design
  • Graphic design featuring vibrant colors and abstract shapes representing a music live venue.Muuur Music Live Venue Graphic
  • Floor plan of a modern office space with conference areas, meeting rooms, and workstations.Modern Office Space Plan
  • People enjoying a tea ceremony in a traditional Japanese tea house with wooden furniture and a natural garden view.Traditional Japanese Tea House
  • A modern interior design with a glass wall featuring red accentsModern Interior Glass Wall with Red Accents
  • Floor plan of an industrial-style loft interior designIndustrial Loft Floor Plan
  • Floor plan of a modern residential house with a central courtyard and multiple living spaces.Modern House Ground Plan