FeelDesign LogoFeelDesign

Sage Green Marble Kitchen with Open Living Area

1

100m²

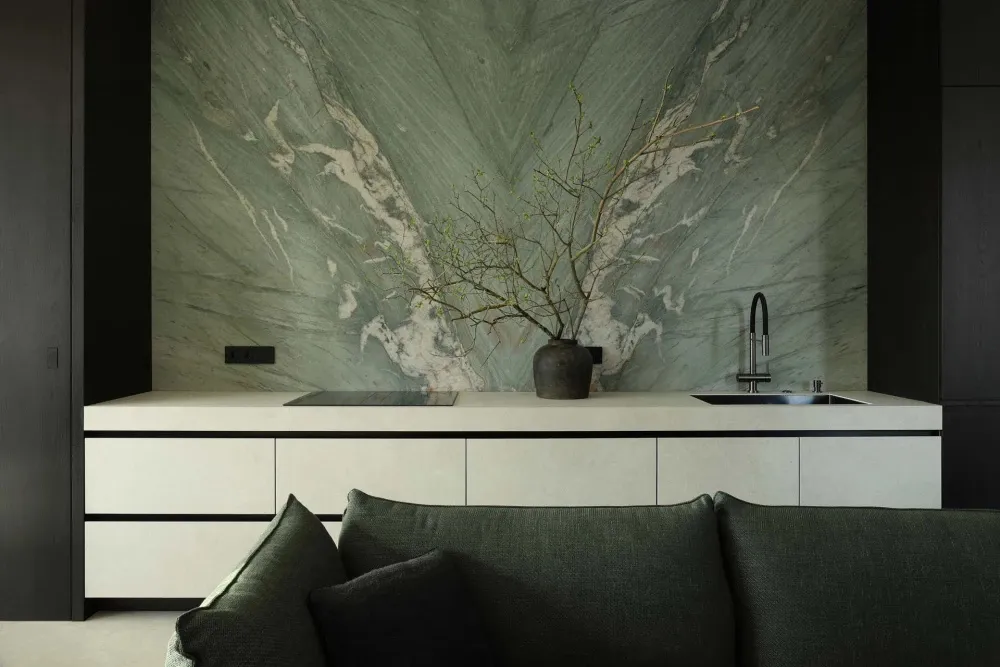
Modern open-plan kitchen and living area featuring a large sage green marble feature wall, white minimalist cabinetry, black fixtures, and a dark green sofa in the foreground.

Sage Green Marble Kitchen with Open Living Area

kitchen · marble · living room

A sculptural branch arrangement stands against a dramatic book-matched marble wall in this serene open-plan space.

Tags

sage green marbleopen plan kitchenminimalist interiorbook matched marblegreen living room

Sage Green Marble Kitchen with Open Living Area

kitchen · marble · living room

A sculptural branch arrangement stands against a dramatic book-matched marble wall in this serene open-plan space.

Tags

sage green marbleopen plan kitchenminimalist interiorbook matched marblegreen living room

About this design

This sophisticated open-plan interior showcases a striking book-matched sage green marble wall that serves as the dominant visual element. The marble displays fluid, organic veining in varying shades of muted green and creamy white, creating a natural yet luxurious backdrop. Below the feature wall sits a clean, minimalist kitchen counter in crisp white with integrated cooktop and a sleek black gooseneck faucet. The cabinetry follows a handleless design with subtle black trim lines that echo the dark architectural framing on either side. In the foreground, a deep forest-green textured sofa with matching cushions brings the color story forward, creating a cohesive tonal palette of greens. The lighting is soft and diffused, enhancing the calm, spa-like atmosphere. The spatial layout cleverly merges kitchen and living functions while maintaining visual separation through the dramatic marble backdrop. This design perfectly suits urban professionals or design enthusiasts seeking a tranquil, nature-inspired living environment that feels both contemporary and timeless.

Style
kitchen
Materials
marble
Subject
living room

Palette

black #6F7460
gray #2E2F29
#C8C9B6 #C8C9B6

Related kitchen designs

  • Modern kitchen with salmon upper cabinets, dark grey lower cabinetry, terrazzo round table, and view into a living room with orange armchair.Salmon Kitchen with Terrazzo Table and Dark Cabinetry
  • Modern minimalist kitchen featuring a large white marble island with two black wireframe stools, matching marble backsplash and counter, brass faucet, and soft natural light from a window with sheer curtains.Serene Marble Kitchen Island with Floating Counter
  • Modern minimalist kitchen with white matte cabinetry, light wood breakfast bar, built-in oven, open shelving, and a sculptural black chair in the foreground.Serene White Kitchen with Sculptural Black Chair
  • A kitchen countertop with two cups and two bottles placed on it, set against a neutral backgroundSimple Kitchen Countertop with Drinkware

Sage Green Marble Kitchen with Open Living Area

1

100m²

Modern open-plan kitchen and living area featuring a large sage green marble feature wall, white minimalist cabinetry, black fixtures, and a dark green sofa in the foreground.

Sage Green Marble Kitchen with Open Living Area

kitchen · marble · living room

A sculptural branch arrangement stands against a dramatic book-matched marble wall in this serene open-plan space.

Tags

sage green marbleopen plan kitchenminimalist interiorbook matched marblegreen living room

Sage Green Marble Kitchen with Open Living Area

kitchen · marble · living room

A sculptural branch arrangement stands against a dramatic book-matched marble wall in this serene open-plan space.

Tags

sage green marbleopen plan kitchenminimalist interiorbook matched marblegreen living room

About this design

This sophisticated open-plan interior showcases a striking book-matched sage green marble wall that serves as the dominant visual element. The marble displays fluid, organic veining in varying shades of muted green and creamy white, creating a natural yet luxurious backdrop. Below the feature wall sits a clean, minimalist kitchen counter in crisp white with integrated cooktop and a sleek black gooseneck faucet. The cabinetry follows a handleless design with subtle black trim lines that echo the dark architectural framing on either side. In the foreground, a deep forest-green textured sofa with matching cushions brings the color story forward, creating a cohesive tonal palette of greens. The lighting is soft and diffused, enhancing the calm, spa-like atmosphere. The spatial layout cleverly merges kitchen and living functions while maintaining visual separation through the dramatic marble backdrop. This design perfectly suits urban professionals or design enthusiasts seeking a tranquil, nature-inspired living environment that feels both contemporary and timeless.

Style
kitchen
Materials
marble
Subject
living room

Palette

black #6F7460
gray #2E2F29
#C8C9B6 #C8C9B6

Related kitchen designs

  • Modern kitchen with salmon upper cabinets, dark grey lower cabinetry, terrazzo round table, and view into a living room with orange armchair.Salmon Kitchen with Terrazzo Table and Dark Cabinetry
  • Modern minimalist kitchen featuring a large white marble island with two black wireframe stools, matching marble backsplash and counter, brass faucet, and soft natural light from a window with sheer curtains.Serene Marble Kitchen Island with Floating Counter
  • Modern minimalist kitchen with white matte cabinetry, light wood breakfast bar, built-in oven, open shelving, and a sculptural black chair in the foreground.Serene White Kitchen with Sculptural Black Chair
  • A kitchen countertop with two cups and two bottles placed on it, set against a neutral backgroundSimple Kitchen Countertop with Drinkware
#181A12 #181A12
#272D26 #272D26

How to get this look

  • Use book-matched marble slabs with strong veining for a dramatic feature wall
  • Pair muted green tones with crisp white cabinetry and black accents for contrast
  • Choose handleless cabinetry with subtle shadow lines for a clean minimalist look
  • Incorporate deep forest green textiles in the living area to echo the marble hues
  • Add sculptural dried branches in a matte ceramic vase as a focal point
  • Empty white kitchen with a sink and refrigerator, minimalist design with clean lines and no decorationsSimple Kitchen Space with White Walls
  • Small kitchen with a brown cabinet, sink, and potted plant, featuring natural light from a window above the sinkSimple Kitchen with Brown Cabinets
  • Empty kitchen with cement block walls, a sink, countertop, and cabinets, with a bottle on the counterSimple Kitchen with Cement Block Walls
  • A dimly lit black and white photograph of a minimalist kitchen with a refrigerator on the left and a counter on the right, devoid of furniture and decorationsSimple Kitchen with Functional Layout
  • #181A12 #181A12
    #272D26 #272D26

    How to get this look

    • Use book-matched marble slabs with strong veining for a dramatic feature wall
    • Pair muted green tones with crisp white cabinetry and black accents for contrast
    • Choose handleless cabinetry with subtle shadow lines for a clean minimalist look
    • Incorporate deep forest green textiles in the living area to echo the marble hues
    • Add sculptural dried branches in a matte ceramic vase as a focal point
  • Empty white kitchen with a sink and refrigerator, minimalist design with clean lines and no decorationsSimple Kitchen Space with White Walls
  • Small kitchen with a brown cabinet, sink, and potted plant, featuring natural light from a window above the sinkSimple Kitchen with Brown Cabinets
  • Empty kitchen with cement block walls, a sink, countertop, and cabinets, with a bottle on the counterSimple Kitchen with Cement Block Walls
  • A dimly lit black and white photograph of a minimalist kitchen with a refrigerator on the left and a counter on the right, devoid of furniture and decorationsSimple Kitchen with Functional Layout