FeelDesign LogoFeelDesign

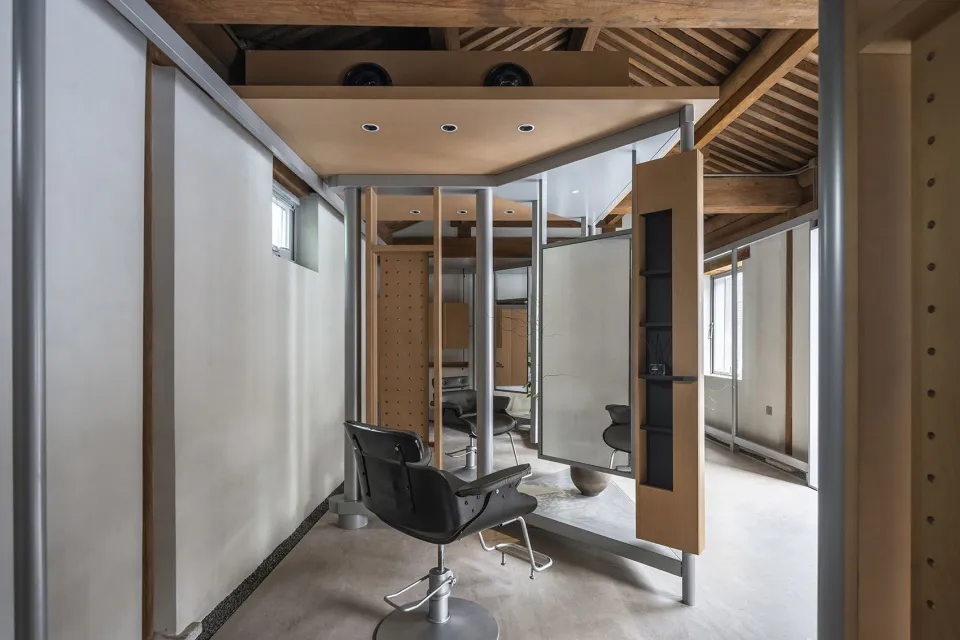
Salon Chair in Industrial Loft with Exposed Timber Beams

B

Beijing Waypoint Barbershop

Modern black leather salon chair with chrome base positioned in a minimalist industrial interior featuring exposed wooden ceiling beams, concrete floors, and movable wooden partitions.

Salon Chair in Industrial Loft with Exposed Timber Beams

modern interior · exposed wood beam · salon chair

A sleek black salon chair sits in a sunlit transitional space between industrial concrete walls and warm timber architecture.

Tags

industrial interiorsalon chairexposed wood beamsconcrete loftmodern minimalist

About this design

This striking interior showcases a contemporary industrial aesthetic defined by a cool neutral palette of soft greys, concrete tones, and warm natural wood. The dominant materials include raw concrete floors, smooth off-white walls, and prominent exposed wooden ceiling beams that add organic texture and visual warmth. Recessed ceiling lights and natural daylight from side windows create a balanced, layered lighting scheme that highlights the spatial depth. A sculptural black leather salon chair with a polished metal base serves as the focal point, positioned in a flexible transitional area defined by movable wooden and frosted glass partitions. The high ceiling with visible timber rafters enhances the sense of volume, while the thoughtful mix of industrial rawness and refined detailing creates a calm yet dynamic mood. This versatile space perfectly suits a high-end hair salon, creative studio, or modern home workspace that values both functionality and architectural character.

Style
modern interior
Materials
exposed wood beam
Subject
salon chair

Palette

How to get this look

  • Use exposed structural wooden beams and rafters against a neutral concrete and white palette to create architectural warmth
  • Choose a sculptural black leather salon or task chair with a polished metal swivel base as a strong focal point
  • Incorporate movable wooden partitions with integrated shelving to maintain visual openness while allowing spatial flexibility
  • Combine recessed ceiling lighting with large side windows to achieve balanced, soft illumination
Related modern interior designs

  • Modern minimalist entryway featuring a large natural stone pedestal with a wooden sculpture, glass door revealing a wooden display cabinet, and indoor greenery.Serene Entryway with Stone Pedestal and Wood Sculpture
  • Modern minimalist walk-in closet featuring built-in beige cabinetry, light oak flooring, a textured boucle swivel chair, and a view to a courtyard with trees.Serene Walk-in Closet with Bouclé Chair and Light Oak
  • Modern minimalist hallway featuring polished concrete floors, large black-framed windows, wooden louver doors, a brushed stainless steel wall, and a dark metal chair bathed in natural sunlight.Sunlit Concrete Hallway with Warm Wood Louvers
  • Modern minimalist entryway featuring a travertine stone pillar, three floating wooden shelves behind glass, light wood cabinetry, and large windows overlooking a courtyard with bare trees.
  • Keep the floor as polished concrete or micro-cement to enhance the industrial yet refined atmosphere
  • Sunlit Entryway with Travertine Pillar and Floating Shelves
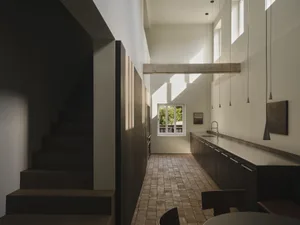
  • Modern minimalist kitchen and dining area with dark wood cabinetry, long white countertop, pendant lights, exposed concrete beam, and wooden staircase on the left.Sunlit Kitchen with Dark Wood Cabinetry and Concrete Beam
  • A bright, minimalist modern living room interior with white walls, large floor-to-ceiling windows overlooking green trees, a dark wood counter in the background, and a distinctive dark wooden sculptural stool on the floor in the foreground.Sunlit Minimalist Living Room with Wooden Sculpture
  • Modern interior featuring a terracotta-colored storage unit and large blue cabinet doors with integrated lighting and concrete flooringTerracotta Storage Wall with Blue Cabinetry
  • Modern minimalist dining area featuring a large terracotta tiled counter with integrated banquette seating, wooden chairs, white walls, and a view into a long corridor with wooden flooring.Terracotta Tiled Dining Counter with Built-in Banquette