Sculptural Concrete Staircase with Monochromatic Living Space
Hangzhou Qiantang Lake Xishan Traveling Artistic Residence (Guesthouse)
Sculptural Concrete Staircase with Monochromatic Living Space
modern staircase · concrete · living room
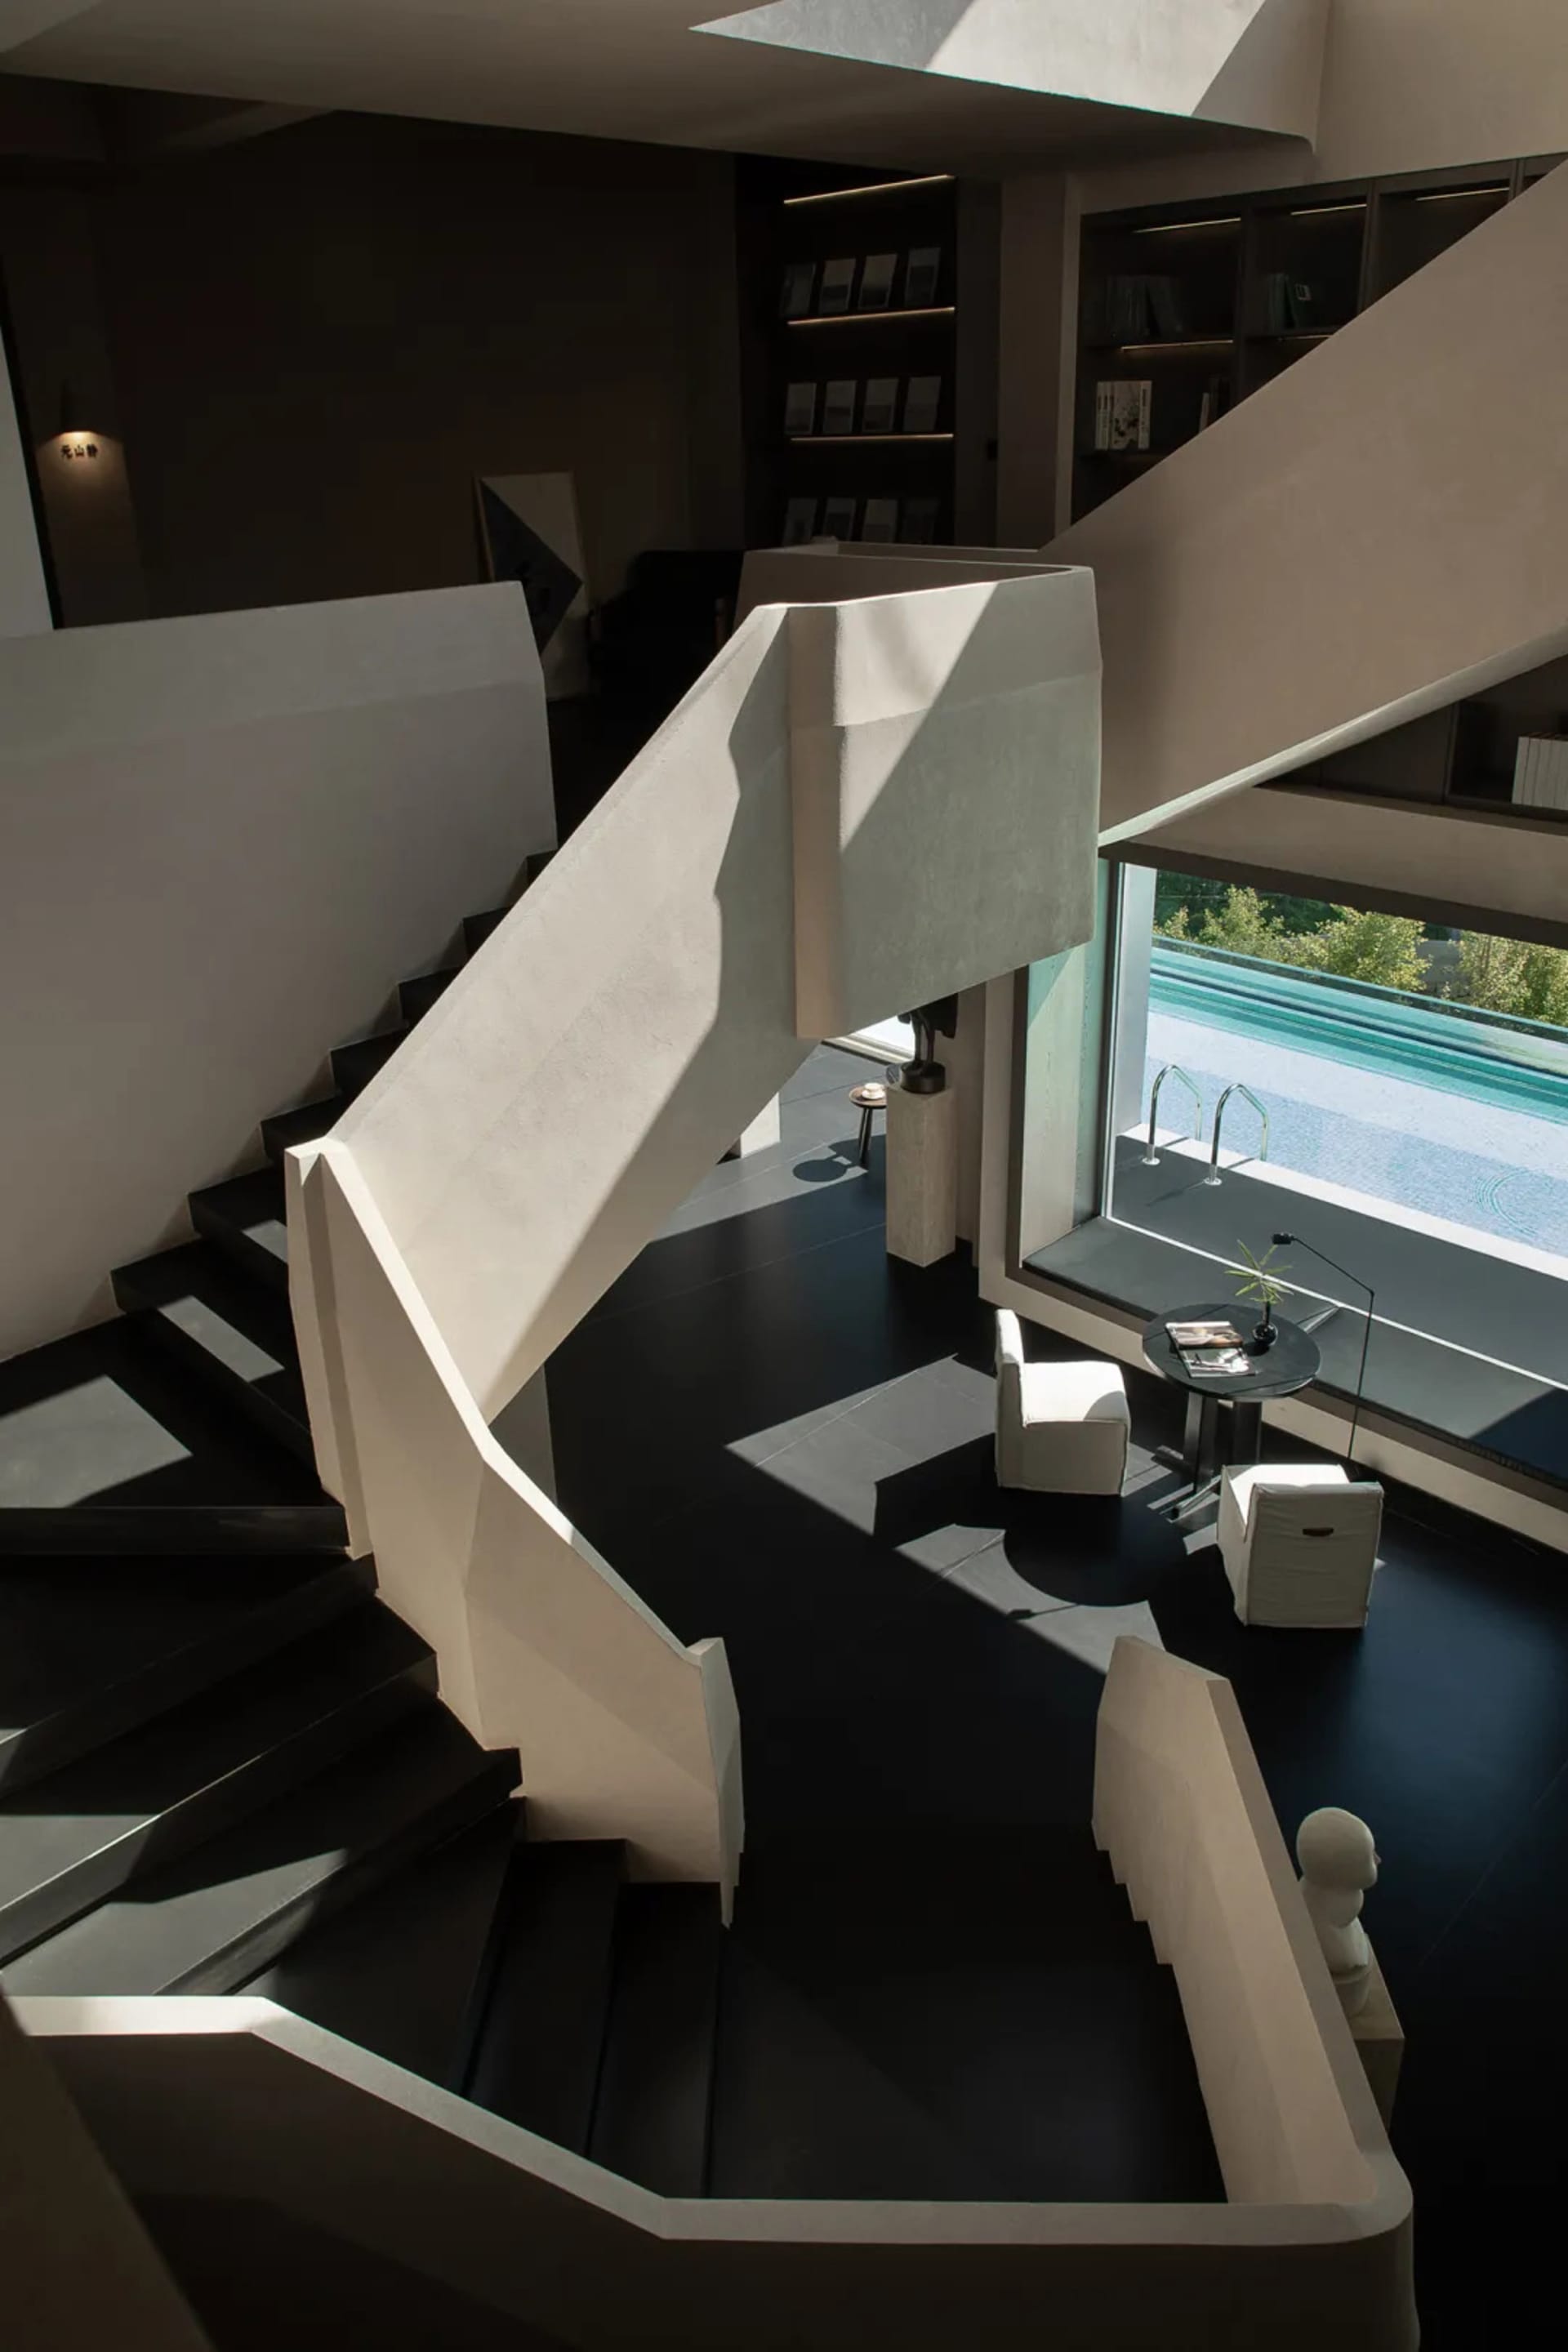
Dramatic interplay of light and shadow accentuates the angular geometry of this monolithic concrete staircase.
Sculptural Concrete Staircase with Monochromatic Living Space
modern staircase · concrete · living room
Dramatic interplay of light and shadow accentuates the angular geometry of this monolithic concrete staircase.
About this design
This striking interior showcases a sculptural concrete staircase as its dominant architectural feature. The dominant palette is strictly monochromatic, contrasting warm off-white concrete with deep charcoal and black surfaces. The staircase itself is a monolithic, angular form with sharp geometric lines that create powerful light and shadow play across its surfaces. The spatial layout is open and vertical, with the staircase acting as both a functional element and a dramatic sculptural installation that divides yet connects the double-height living space. Materials include raw concrete for the staircase, dark matte flooring, and minimalist white upholstery on the seating. Built-in dark wood shelving units line the upper walls, providing both storage and visual depth. Natural light floods in from large floor-to-ceiling windows that frame an outdoor swimming pool, while recessed lighting and a skylight above enhance the dramatic atmosphere. The overall mood is sophisticated, minimalist, and architectural. This design perfectly suits design enthusiasts, architects, or homeowners who appreciate bold contemporary statements and dramatic spatial experiences.
- Style
- modern staircase
- Materials
- concrete
- Subject
- living room


