Sculptural Curved Plaster Staircase
New York Candy Factory Renovation into a Quiet Courtyard Apartment
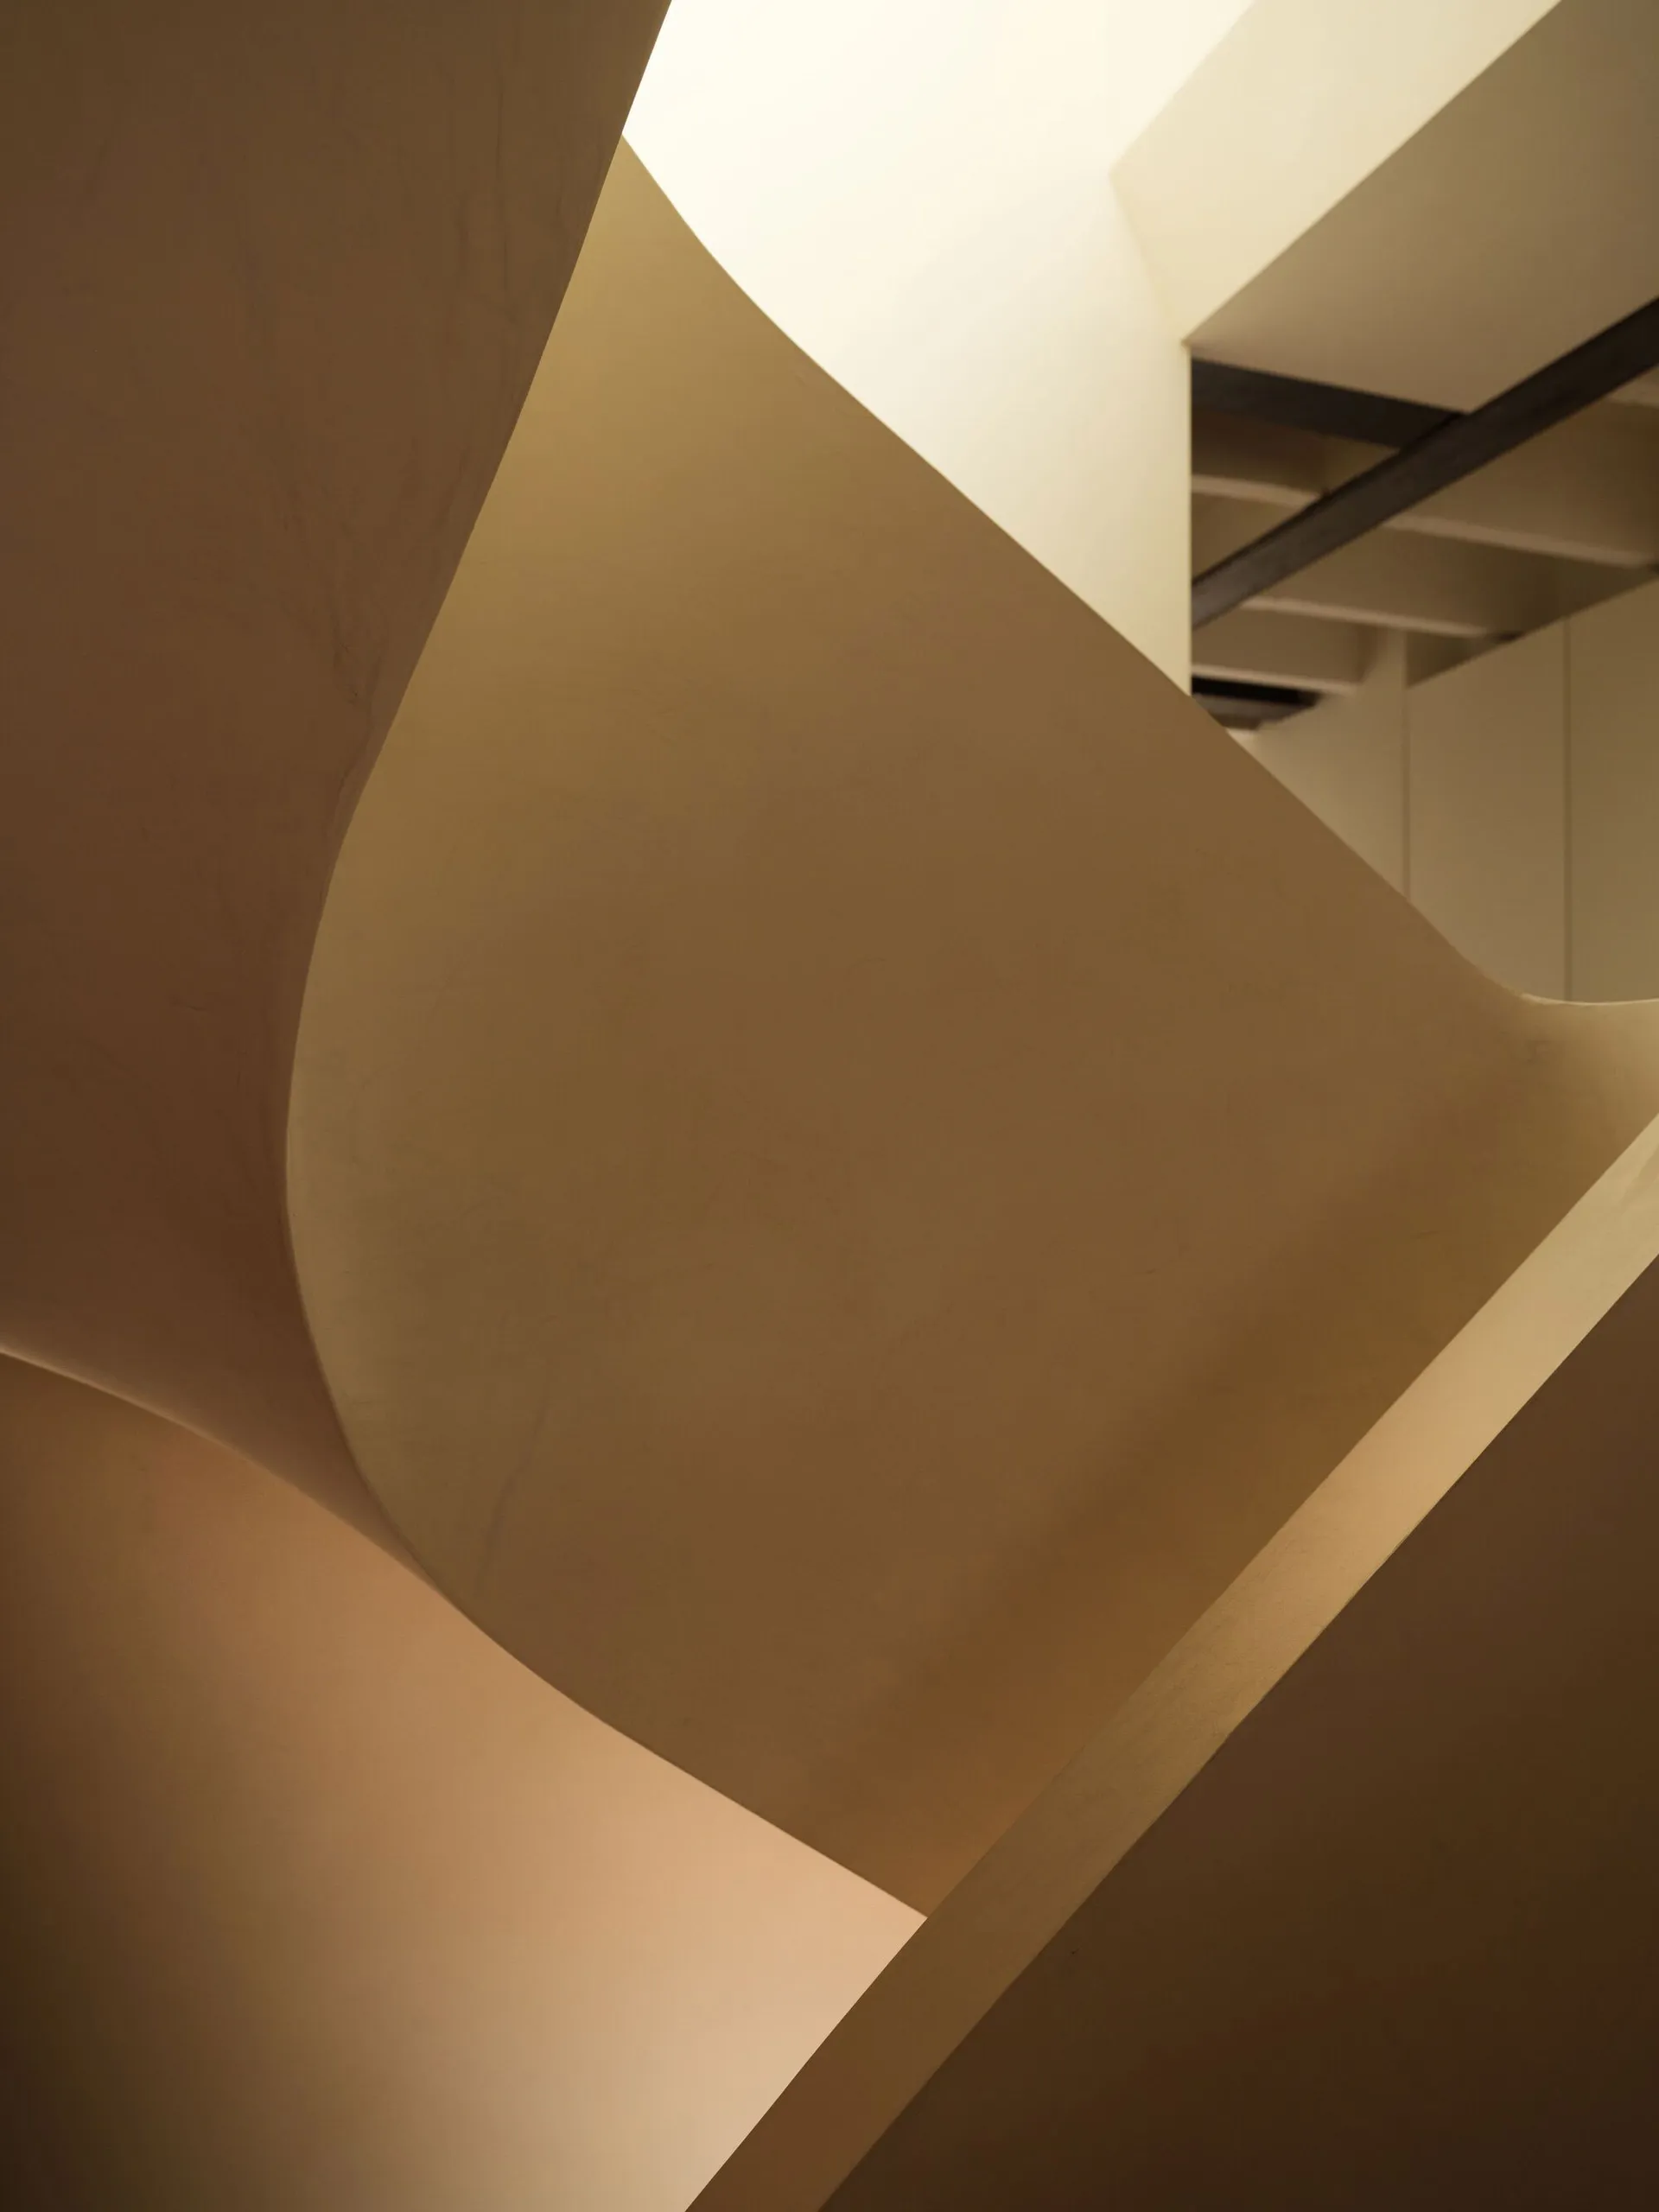
Sculptural Curved Plaster Staircase
curved architecture · plaster · staircase
Organic flowing forms create a dramatic spatial experience in this minimalist architectural detail.
Sculptural Curved Plaster Staircase
curved architecture · plaster · staircase
Organic flowing forms create a dramatic spatial experience in this minimalist architectural detail.
About this design
This architectural photograph captures a breathtaking example of sculptural minimalism. The dominant feature is a series of sweeping, organic curved walls rendered in smooth plaster, creating a continuous flowing form that guides the eye upward. The color palette is strictly monochromatic in warm neutrals, ranging from creamy off-white to soft beige and gentle taupe, enhanced by the interplay of light and shadow. Natural light pours from a skylight above, casting soft gradients across the undulating surfaces and emphasizing the tactile quality of the hand-finished plaster. The spatial layout demonstrates masterful use of negative space and fluid geometry, transforming what could be a simple circulation area into a gallery-like experience. The mood is serene, contemplative, and luxurious in its restraint. This design approach particularly suits contemporary homes, minimalist apartments, or high-end commercial spaces where architectural expression is valued over decorative ornamentation.
- Style
- curved architecture
- Materials
- plaster
- Subject
- staircase