Serene Hallway with Black Railings and Oak Flooring
Belgian Knok Minimalist Villa Renovation
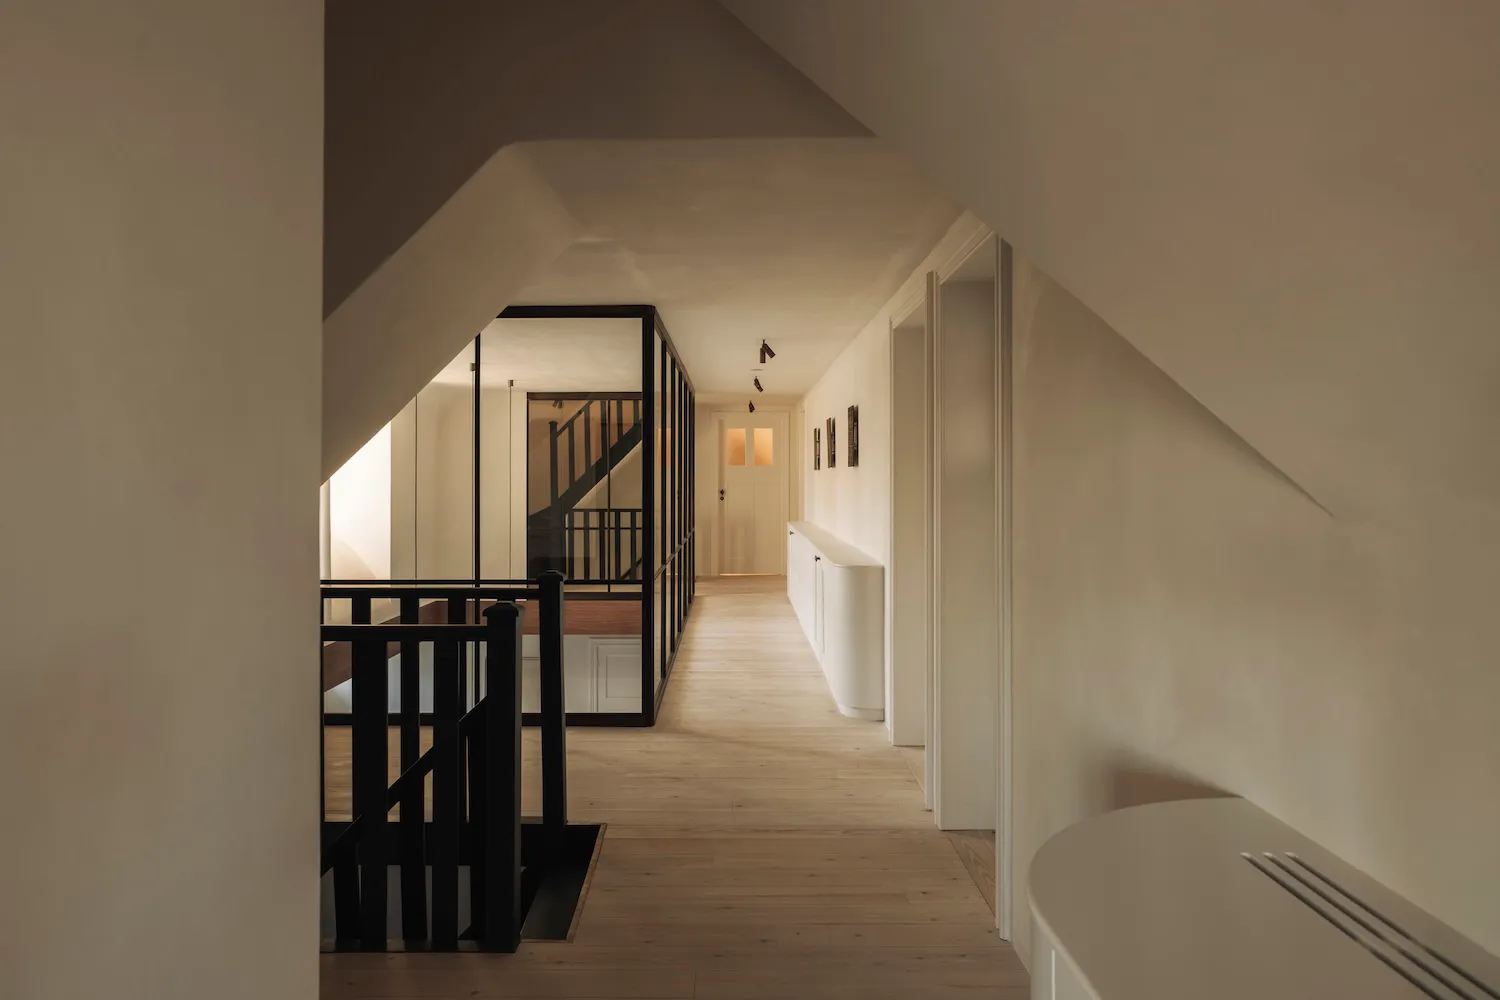
Serene Hallway with Black Railings and Oak Flooring
hallway · oak flooring · staircase
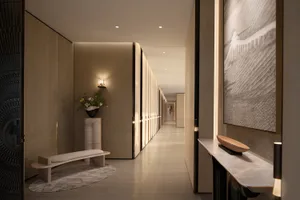
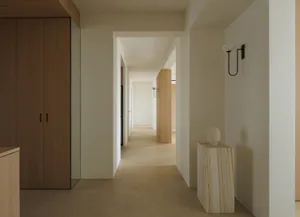
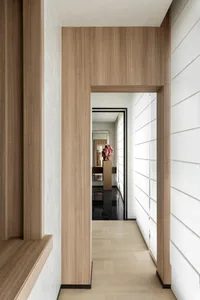
A long, light-filled upper hallway featuring a striking black steel and glass balustrade overlooking the staircase.
Serene Hallway with Black Railings and Oak Flooring
hallway · oak flooring · staircase
A long, light-filled upper hallway featuring a striking black steel and glass balustrade overlooking the staircase.
About this design
This tranquil upper-level hallway showcases a refined minimalist aesthetic defined by a soft neutral palette of creamy whites and warm light oak. The dominant materials include smooth oak flooring with visible grain, crisp white painted walls with classical molding details, and bold black powder-coated steel used for the dramatic glass-and-metal balustrade. Natural light floods in from the side, complemented by a series of minimalist ceiling spotlights that create a gentle rhythm along the corridor. The spatial layout cleverly integrates storage with a long, curved white built-in cabinet that follows the wall contour, maintaining visual cleanliness. The overall mood is calm, airy, and sophisticated. This design particularly suits contemporary family homes or townhouses where a strong yet understated connection between floors is desired, offering both safety and visual interest without cluttering the narrow passage.
- Style
- hallway
- Materials
- oak flooring
- Subject
- staircase