FeelDesign LogoFeelDesign

Shop Interior Furniture Layout Plan

Chic Retail Interior
Chic Retail Interior

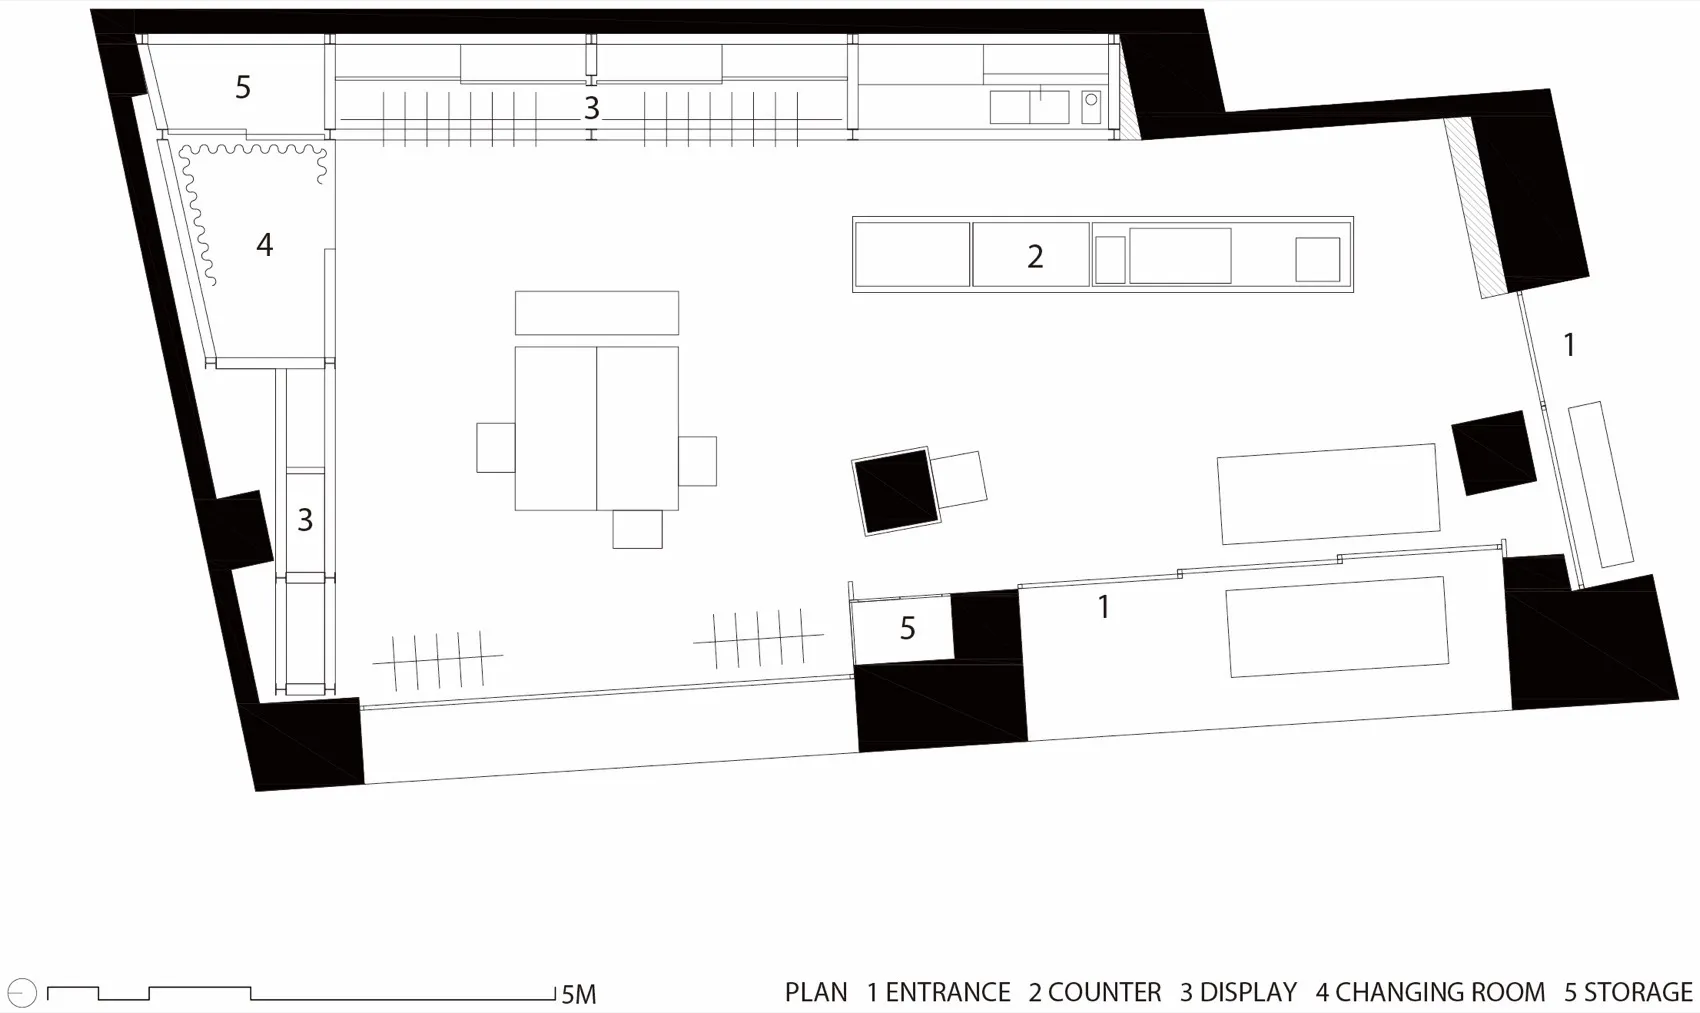
Shop interior layout plan showing furniture arrangement and storage areas.

Shop Interior Furniture Layout Plan

interior design · floor plan · shop furniture

Shop layout features furniture arrangement for customer experience

Tags

shop-interiorfurniturelayout-plancustomer-experienceretail-space

Shop Interior Furniture Layout Plan

interior design · floor plan · shop furniture

Shop layout features furniture arrangement for customer experience

Tags

shop-interiorfurniturelayout-plancustomer-experienceretail-space

About this design

Shop interior layout plan showing furniture arrangement and storage areas.

Style
interior design
Materials
floor plan
Subject
shop furniture

Related interior design designs

  • Interior of a photography studio with wooden panels and lighting equipment.Photography Studio with Wood Paneling
  • Modern coffee bar featuring a marble counter and display case with coffee cups.Modern Coffee Bar with Marble
  • Modern coffee shop featuring a marble display case with coffee cups.Modern Coffee Shop Marble Display Case
  • Modern restaurant interior with white concrete walls and a floating staircase.Modern Restaurant Interior Design with White Concr
  • Minimalist locker room featuring stone, wood, and concrete materials.Minimalist Locker Room with Stone, Wood, and Concr
  • A modern retail space featuring neutral-toned materials and minimalist design elements.Neutral-Toned Retail Space
  • A minimalist retail storefront with a concrete floor and ceiling, featuring display racks and seating areas.Minimalist Retail Storefront Concrete
  • A modern living room with a concrete floor, wood furniture, and a fabric sofa.Modern Concrete Living Room

Shop Interior Furniture Layout Plan

Chic Retail Interior

Chic Retail Interior

Shop interior layout plan showing furniture arrangement and storage areas.

Shop Interior Furniture Layout Plan

interior design · floor plan · shop furniture

Shop layout features furniture arrangement for customer experience

Tags

shop-interiorfurniturelayout-plancustomer-experienceretail-space

Shop Interior Furniture Layout Plan

interior design · floor plan · shop furniture

Shop layout features furniture arrangement for customer experience

Tags

shop-interiorfurniturelayout-plancustomer-experienceretail-space

About this design

Shop interior layout plan showing furniture arrangement and storage areas.

Style
interior design
Materials
floor plan
Subject
shop furniture

Related interior design designs

  • Interior of a photography studio with wooden panels and lighting equipment.Photography Studio with Wood Paneling
  • Modern coffee bar featuring a marble counter and display case with coffee cups.Modern Coffee Bar with Marble
  • Modern coffee shop featuring a marble display case with coffee cups.Modern Coffee Shop Marble Display Case
  • Modern restaurant interior with white concrete walls and a floating staircase.Modern Restaurant Interior Design with White Concr
  • Minimalist locker room featuring stone, wood, and concrete materials.Minimalist Locker Room with Stone, Wood, and Concr
  • A modern retail space featuring neutral-toned materials and minimalist design elements.Neutral-Toned Retail Space
  • A minimalist retail storefront with a concrete floor and ceiling, featuring display racks and seating areas.Minimalist Retail Storefront Concrete
  • A modern living room with a concrete floor, wood furniture, and a fabric sofa.Modern Concrete Living Room