FeelDesign LogoFeelDesign

Shopping Center Concrete Meta Interior Floor Plan

Sophisticated Retail Project
Sophisticated Retail Project

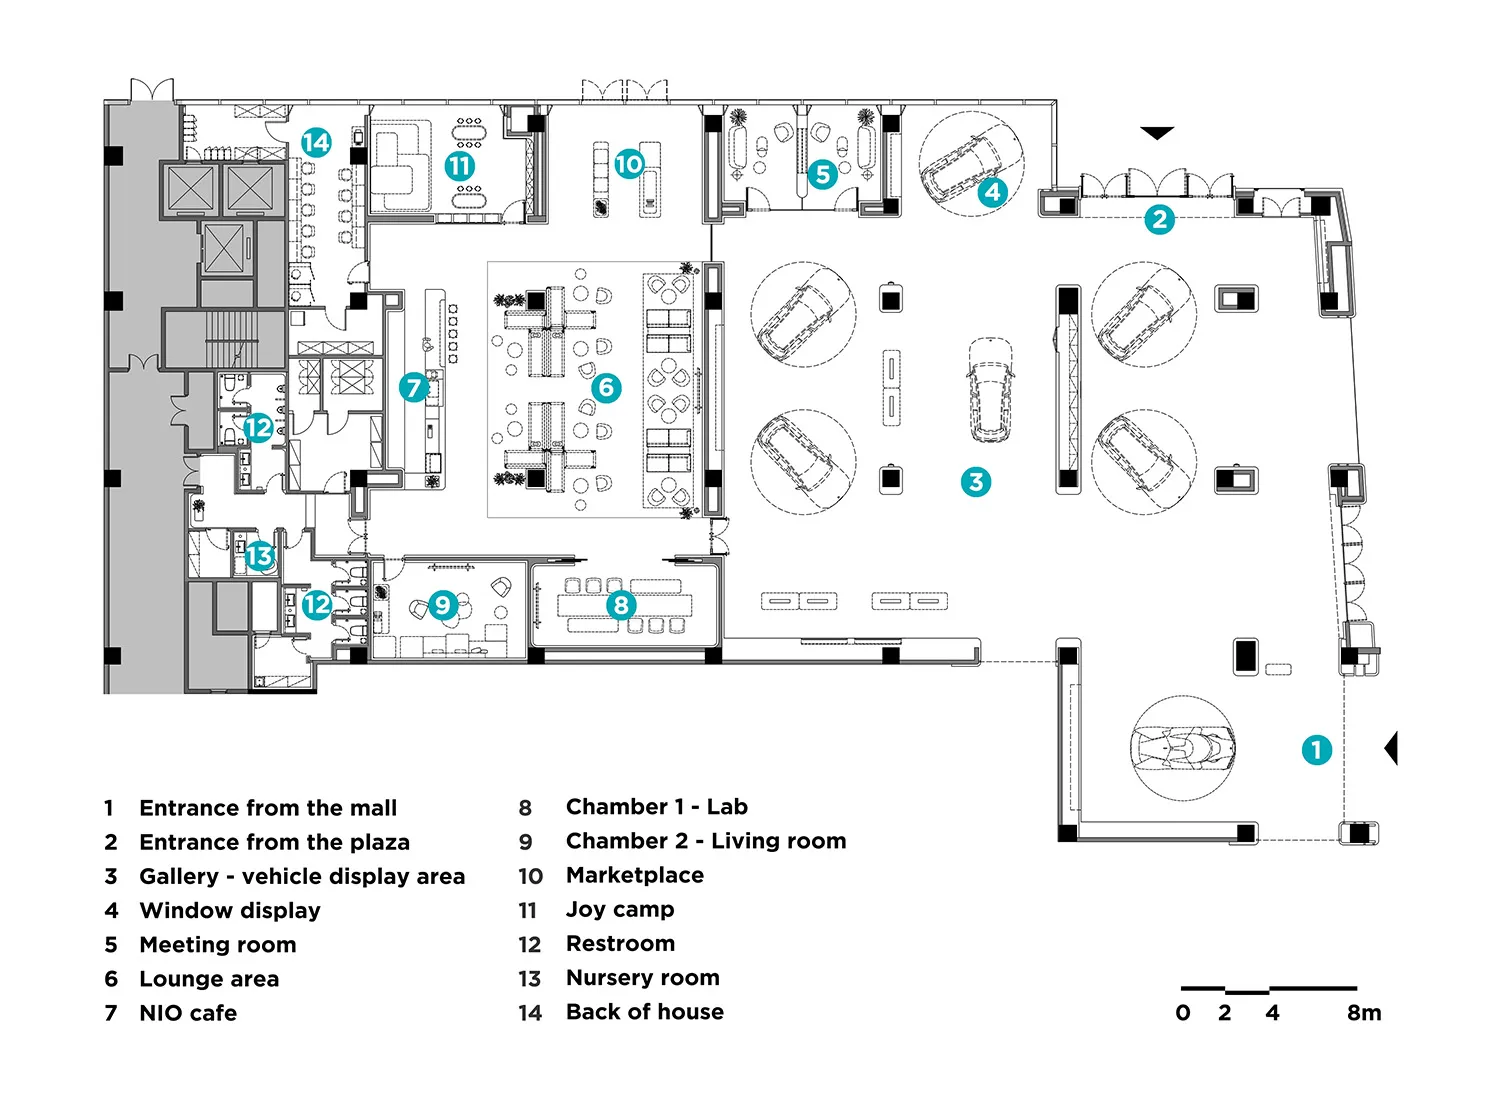
A detailed 2D architectural drawing of a shopping center interior, showcasing commercial spaces with concrete walls, metal ra

Shopping Center Concrete Meta Interior Floor Plan

commercial interior design · concrete, metal, glass, wood · shopping center

Modern commercial shopping center floor plan with features such as concrete walls, metal railings, glass panels, and wooden furniture, designed to optimize cus

Tags

shopping-centercommercial-interior-designmodernconcrete-materialsmetal-railings

Shopping Center Concrete Meta Interior Floor Plan

commercial interior design · concrete, metal, glass, wood · shopping center

Modern commercial shopping center floor plan with features such as concrete walls, metal railings, glass panels, and wooden furniture, designed to optimize cus

Tags

shopping-centercommercial-interior-designmodernconcrete-materialsmetal-railings

About this design

A detailed 2D architectural drawing of a shopping center interior, showcasing commercial spaces with concrete walls, metal ra

Style
commercial interior design
Materials
concrete, metal, glass, wood
Subject
shopping center

Related commercial interior design designs

  • Modern restaurant interior with wood and metal tables and chairsCommercial Interior Design - Restaurant
  • Axonometric isometric drawing showing modular metal and glass structure for a compact retail storeCompact Store Interior Design with Metal and Glass
  • Elevator interior featuring metallic finishes with a digital screen on the back wall.Elevator Interior Design with Metallic Materials
  • Japanese commercial bar with black metal facade and wooden interiorJapanese Commercial Bar: Black Metal and Wood Arch

Shopping Center Concrete Meta Interior Floor Plan

Sophisticated Retail Project

Sophisticated Retail Project

A detailed 2D architectural drawing of a shopping center interior, showcasing commercial spaces with concrete walls, metal ra

Shopping Center Concrete Meta Interior Floor Plan

commercial interior design · concrete, metal, glass, wood · shopping center

Modern commercial shopping center floor plan with features such as concrete walls, metal railings, glass panels, and wooden furniture, designed to optimize cus

Tags

shopping-centercommercial-interior-designmodernconcrete-materialsmetal-railings

Shopping Center Concrete Meta Interior Floor Plan

commercial interior design · concrete, metal, glass, wood · shopping center

Modern commercial shopping center floor plan with features such as concrete walls, metal railings, glass panels, and wooden furniture, designed to optimize cus

Tags

shopping-centercommercial-interior-designmodernconcrete-materialsmetal-railings

About this design

A detailed 2D architectural drawing of a shopping center interior, showcasing commercial spaces with concrete walls, metal ra

Style
commercial interior design
Materials
concrete, metal, glass, wood
Subject
shopping center

Related commercial interior design designs

  • Modern restaurant interior with wood and metal tables and chairsCommercial Interior Design - Restaurant
  • Axonometric isometric drawing showing modular metal and glass structure for a compact retail storeCompact Store Interior Design with Metal and Glass
  • Elevator interior featuring metallic finishes with a digital screen on the back wall.Elevator Interior Design with Metallic Materials
  • Japanese commercial bar with black metal facade and wooden interiorJapanese Commercial Bar: Black Metal and Wood Arch
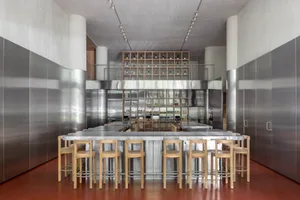
A modern restaurant interior featuring metallic and wooden materials.
Metallic Commercial Interior with Wooden Counter
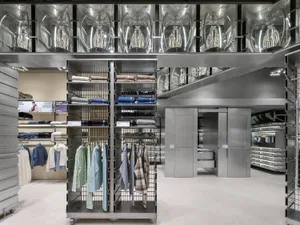
  • A commercial retail shop interior featuring metallic shelving units with clothing items and a glass ceiling with industrial lMetallic and Glass Commercial Shop Interior
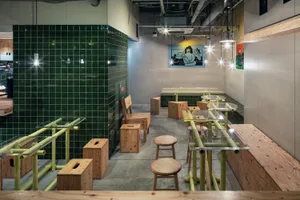
  • Interior design of a modern cafe bar with concrete, wood, and glass materialsModern Cafe Bar Concrete Wood Glass Metal
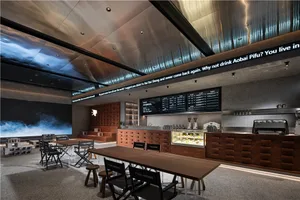
  • Modern coffee shop with metal ceiling, wooden tables and chairs, and menu display.Modern Coffee Shop: Metal and Wood Design
  • A modern restaurant interior featuring metallic and wooden materials.
    Metallic Commercial Interior with Wooden Counter
  • A commercial retail shop interior featuring metallic shelving units with clothing items and a glass ceiling with industrial lMetallic and Glass Commercial Shop Interior
  • Interior design of a modern cafe bar with concrete, wood, and glass materialsModern Cafe Bar Concrete Wood Glass Metal
  • Modern coffee shop with metal ceiling, wooden tables and chairs, and menu display.Modern Coffee Shop: Metal and Wood Design