FeelDesign LogoFeelDesign

Shouyang Gallery Concrete Retail Space

安

安徽·淮南壽陽眼鏡拓基專家店

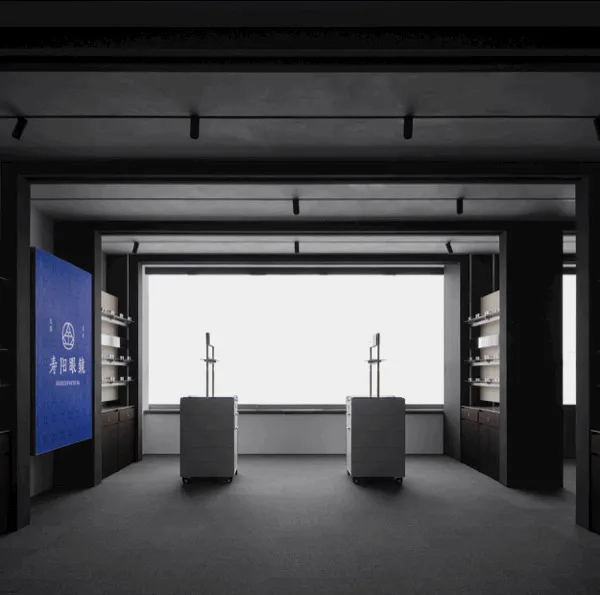
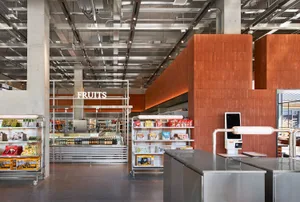
Minimalist concrete retail gallery interior with two central floating display cabinets, built-in shelving, large panoramic window, and blue brand wall for Shouyang Gallery.

Shouyang Gallery Concrete Retail Space

retail interior · concrete · minimalist gallery

A serene, monochromatic retail gallery featuring floating display islands under soft natural light.

Tags

minimalist retail interiorconcrete gallery spacemonochromatic designfloating display islandsindustrial chic showroom

Shouyang Gallery Concrete Retail Space

retail interior · concrete · minimalist gallery

A serene, monochromatic retail gallery featuring floating display islands under soft natural light.

Tags

minimalist retail interiorconcrete gallery spacemonochromatic designfloating display islandsindustrial chic showroom

About this design

This minimalist retail interior for Shouyang Gallery showcases a sophisticated monochromatic palette dominated by varying tones of grey concrete. The space features a raw concrete ceiling and floor that create a seamless, industrial-chic atmosphere. Two identical, light-grey floating display islands with delicate wooden stands occupy the center, drawing focus while maintaining visual lightness. Built-in shelving units with dark wood cabinetry line both side walls, providing structured display space without clutter. A large, unobstructed panoramic window at the rear floods the room with bright, diffused natural light, enhancing the airy and contemplative mood. The overall spatial layout is symmetrical and restrained, emphasizing negative space and architectural honesty. This design perfectly suits high-end art galleries, luxury boutiques, or contemporary showrooms targeting clients who appreciate refined minimalism and architectural purity.

Style
retail interior
Materials
concrete
Subject
minimalist gallery

Palette

black #181818
gray #38383A
white #757577

Related retail interior designs

  • Modern retail reception area with curved brushed-metal desk, lime green padded acoustic wall panels, and grey curtain backdrop.A striking modern retail interior featuring a curved metallic reception desk against a vibrant padded lime-green wall.
  • Modern minimalist clothing boutique interior with a large white fluted column display pedestal, wooden clothing racks, mannequins, and beige upholstered armchair on a polished marble floor.A serene, minimalist retail space featuring a sculptural fluted column that doubles as a luminous display pedestal.
  • Modern shoe store interior with lime green perforated acoustic wall panels, white curtains, wooden bench, grey stool, and recessed ceiling lighting.A dynamic view of a contemporary shoe boutique featuring a striking lime-green perforated wall system and clean display fixtures.
  • A soft pink fuzzy bomber jacket and a white top hanging on a brass clothing rack in a modern minimalist retail store with beige seating and a mannequin in the background.

Shouyang Gallery Concrete Retail Space

安

安徽·淮南壽陽眼鏡拓基專家店

Minimalist concrete retail gallery interior with two central floating display cabinets, built-in shelving, large panoramic window, and blue brand wall for Shouyang Gallery.

Shouyang Gallery Concrete Retail Space

retail interior · concrete · minimalist gallery

A serene, monochromatic retail gallery featuring floating display islands under soft natural light.

Tags

minimalist retail interiorconcrete gallery spacemonochromatic designfloating display islandsindustrial chic showroom

Shouyang Gallery Concrete Retail Space

retail interior · concrete · minimalist gallery

A serene, monochromatic retail gallery featuring floating display islands under soft natural light.

Tags

minimalist retail interiorconcrete gallery spacemonochromatic designfloating display islandsindustrial chic showroom

About this design

This minimalist retail interior for Shouyang Gallery showcases a sophisticated monochromatic palette dominated by varying tones of grey concrete. The space features a raw concrete ceiling and floor that create a seamless, industrial-chic atmosphere. Two identical, light-grey floating display islands with delicate wooden stands occupy the center, drawing focus while maintaining visual lightness. Built-in shelving units with dark wood cabinetry line both side walls, providing structured display space without clutter. A large, unobstructed panoramic window at the rear floods the room with bright, diffused natural light, enhancing the airy and contemplative mood. The overall spatial layout is symmetrical and restrained, emphasizing negative space and architectural honesty. This design perfectly suits high-end art galleries, luxury boutiques, or contemporary showrooms targeting clients who appreciate refined minimalism and architectural purity.

Style
retail interior
Materials
concrete
Subject
minimalist gallery

Palette

black #181818
gray #38383A
white #757577

Related retail interior designs

  • Modern retail reception area with curved brushed-metal desk, lime green padded acoustic wall panels, and grey curtain backdrop.A striking modern retail interior featuring a curved metallic reception desk against a vibrant padded lime-green wall.
  • Modern minimalist clothing boutique interior with a large white fluted column display pedestal, wooden clothing racks, mannequins, and beige upholstered armchair on a polished marble floor.A serene, minimalist retail space featuring a sculptural fluted column that doubles as a luminous display pedestal.
  • Modern shoe store interior with lime green perforated acoustic wall panels, white curtains, wooden bench, grey stool, and recessed ceiling lighting.A dynamic view of a contemporary shoe boutique featuring a striking lime-green perforated wall system and clean display fixtures.
  • A soft pink fuzzy bomber jacket and a white top hanging on a brass clothing rack in a modern minimalist retail store with beige seating and a mannequin in the background.
blue #ECEBEB
#3C4B88 #3C4B88

How to get this look

  • Use raw concrete for both floor and ceiling to create a monolithic, textural backdrop
  • Introduce floating display islands with slim legs to maintain visual lightness in a minimalist space
  • Incorporate large panoramic windows to maximize natural light and create a connection to the outside
  • Apply a strictly monochromatic palette with subtle variations in grey tones
  • Install symmetrical built-in shelving with dark wood accents for contrast and functionality
A plush pastel bomber jacket takes center stage in a serene, minimalist fashion boutique.
  • Modern minimalist fashion boutique interior with beige modular sofas, light oak display tables with textured glass bases, white mannequins, brass shelving units, and glossy white tiled floors.Bright, airy retail space featuring modular mannequins and warm wood fixtures under crisp track lighting.
  • Modern retail lounge interior featuring green upholstered armchairs, concrete walls, warm wood flooring, and built-in light-wood display shelving.A contemporary retail environment blending industrial textures with inviting seating zones.
  • Interior view of a Bershka clothing store featuring white mannequins, clothing racks, wooden shelving with boots, exposed ceiling ducts, and a large stainless steel wall with the brand logo.Clean industrial aesthetic meets minimalist retail design in this bright Bershka store.
  • Modern bookstore entrance featuring a large illuminated brown sign with Chinese characters for Reading Mi, textured terrazzo walls, polished reflective floor, and escalators visible in the background of a spacious shopping mall.Warm lighting and clean lines welcome visitors into a thoughtfully designed literary sanctuary.
  • blue #ECEBEB
    #3C4B88 #3C4B88

    How to get this look

    • Use raw concrete for both floor and ceiling to create a monolithic, textural backdrop
    • Introduce floating display islands with slim legs to maintain visual lightness in a minimalist space
    • Incorporate large panoramic windows to maximize natural light and create a connection to the outside
    • Apply a strictly monochromatic palette with subtle variations in grey tones
    • Install symmetrical built-in shelving with dark wood accents for contrast and functionality
    A plush pastel bomber jacket takes center stage in a serene, minimalist fashion boutique.
  • Modern minimalist fashion boutique interior with beige modular sofas, light oak display tables with textured glass bases, white mannequins, brass shelving units, and glossy white tiled floors.Bright, airy retail space featuring modular mannequins and warm wood fixtures under crisp track lighting.
  • Modern retail lounge interior featuring green upholstered armchairs, concrete walls, warm wood flooring, and built-in light-wood display shelving.A contemporary retail environment blending industrial textures with inviting seating zones.
  • Interior view of a Bershka clothing store featuring white mannequins, clothing racks, wooden shelving with boots, exposed ceiling ducts, and a large stainless steel wall with the brand logo.Clean industrial aesthetic meets minimalist retail design in this bright Bershka store.
  • Modern bookstore entrance featuring a large illuminated brown sign with Chinese characters for Reading Mi, textured terrazzo walls, polished reflective floor, and escalators visible in the background of a spacious shopping mall.Warm lighting and clean lines welcome visitors into a thoughtfully designed literary sanctuary.