FeelDesign LogoFeelDesign

Simple Bathroom Layout with Staircase

M

Mexican Terracotta Deconstructivist Villa
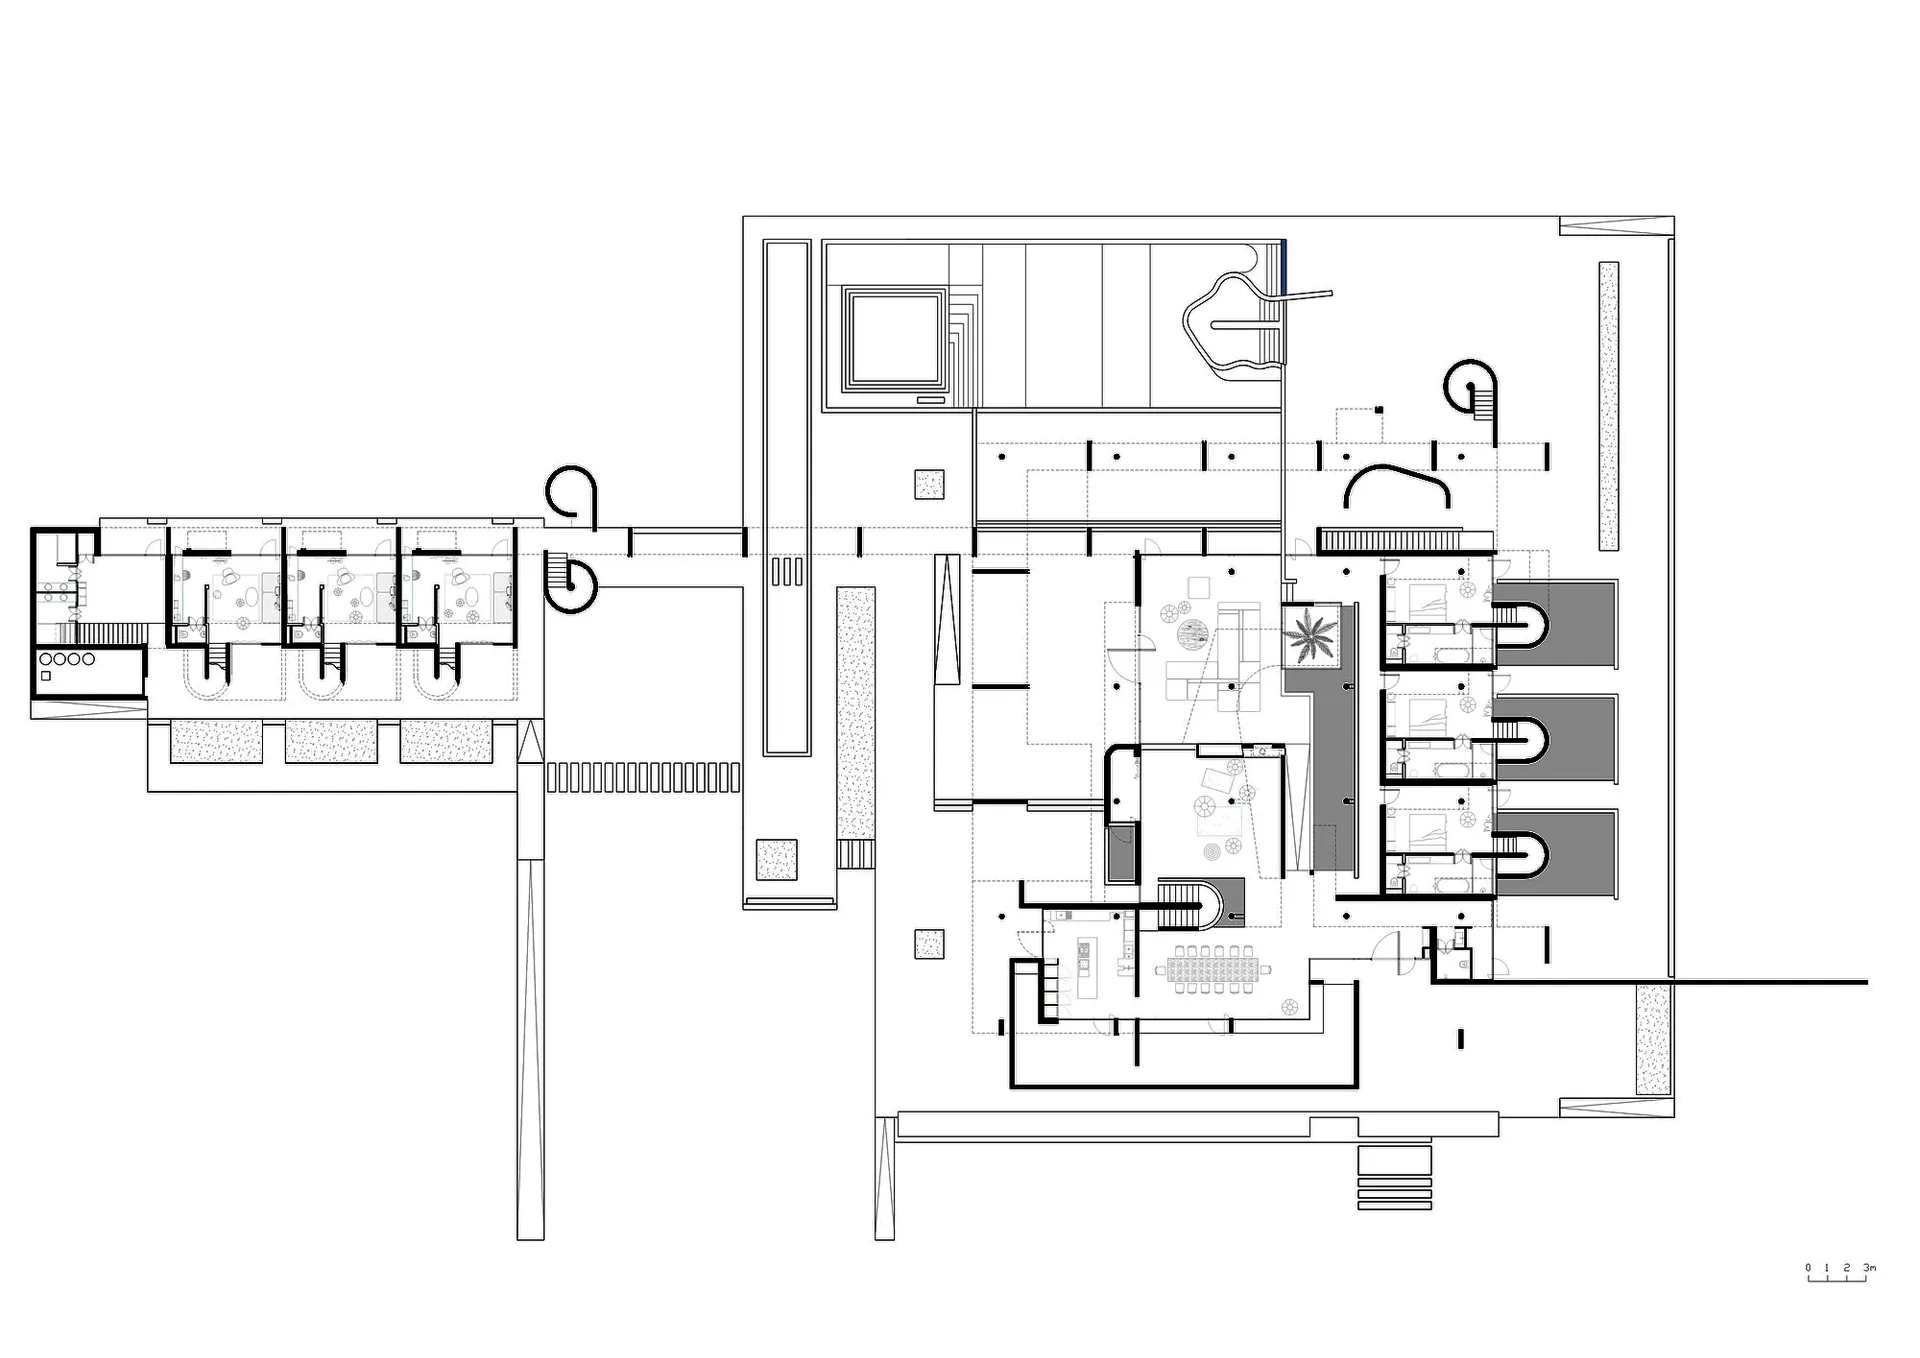
A simple white drawing of a bathroom floor plan with a staircase, sink, and toilet, and labels and measurements

Simple Bathroom Layout with Staircase

bathroom · floor plan

Simple Bathroom Layout with Staircase

Tags

bathroomfloor-plansimplecleanlinework

Simple Bathroom Layout with Staircase

bathroom · floor plan

Simple Bathroom Layout with Staircase

Tags

bathroomfloor-plansimplecleanlinework

About this design

A simple white drawing of a bathroom floor plan with a staircase, sink, and toilet, and labels and measurements

Style
bathroom
Subject
floor plan

Related bathroom designs

  • A well-lit bathroom stall with a mirror on the wall, reflecting the interior and white wallsSimple Bathroom Stall with White Walls
  • A black sink and mirror are the focus in a dark bathroom settingSimple Bathroom with Black Sink
  • Bathroom with a brown tile wall, a shower stall, and a black hose for water supplySimple Bathroom with Brown Tile Wall
  • A simple bathroom with brown tiled walls, a sink, toilet, and mirror, creating a warm atmosphereSimple Bathroom with Brown Tiled Walls
  • A minimalist bathroom with a white ceramic sink under a mirror on a black wall and countertop, with no other objects or peopleSimple Bathroom with Ceramic Sink
  • A clean and well-organized bathroom with a sink, mirror, and toilet, featuring decorative vases on the countertop and a blue-framed mirrorSimple Bathroom with Decorative Vases
  • A well-lit bathroom with a green toilet, a sink in the center, and a trash can near the toilet, surrounded by common bathroom materialsSimple Bathroom with Green Toilet and Sink
  • Bathroom with a white bathtub, toilet, marble countertop, and sink, set against a brown wall with dim lightingSimple Bathroom with Marble Countertop and Sink

Simple Bathroom Layout with Staircase

M

Mexican Terracotta Deconstructivist Villa

A simple white drawing of a bathroom floor plan with a staircase, sink, and toilet, and labels and measurements

Simple Bathroom Layout with Staircase

bathroom · floor plan

Simple Bathroom Layout with Staircase

Tags

bathroomfloor-plansimplecleanlinework

Simple Bathroom Layout with Staircase

bathroom · floor plan

Simple Bathroom Layout with Staircase

Tags

bathroomfloor-plansimplecleanlinework

About this design

A simple white drawing of a bathroom floor plan with a staircase, sink, and toilet, and labels and measurements

Style
bathroom
Subject
floor plan

Related bathroom designs

  • A well-lit bathroom stall with a mirror on the wall, reflecting the interior and white wallsSimple Bathroom Stall with White Walls
  • A black sink and mirror are the focus in a dark bathroom settingSimple Bathroom with Black Sink
  • Bathroom with a brown tile wall, a shower stall, and a black hose for water supplySimple Bathroom with Brown Tile Wall
  • A simple bathroom with brown tiled walls, a sink, toilet, and mirror, creating a warm atmosphereSimple Bathroom with Brown Tiled Walls
  • A minimalist bathroom with a white ceramic sink under a mirror on a black wall and countertop, with no other objects or peopleSimple Bathroom with Ceramic Sink
  • A clean and well-organized bathroom with a sink, mirror, and toilet, featuring decorative vases on the countertop and a blue-framed mirrorSimple Bathroom with Decorative Vases
  • A well-lit bathroom with a green toilet, a sink in the center, and a trash can near the toilet, surrounded by common bathroom materialsSimple Bathroom with Green Toilet and Sink
  • Bathroom with a white bathtub, toilet, marble countertop, and sink, set against a brown wall with dim lightingSimple Bathroom with Marble Countertop and Sink