FeelDesign LogoFeelDesign

Simple Staircase Floor Plan with Concrete Staircase

O

Origin Coffee Roastery Riyadh
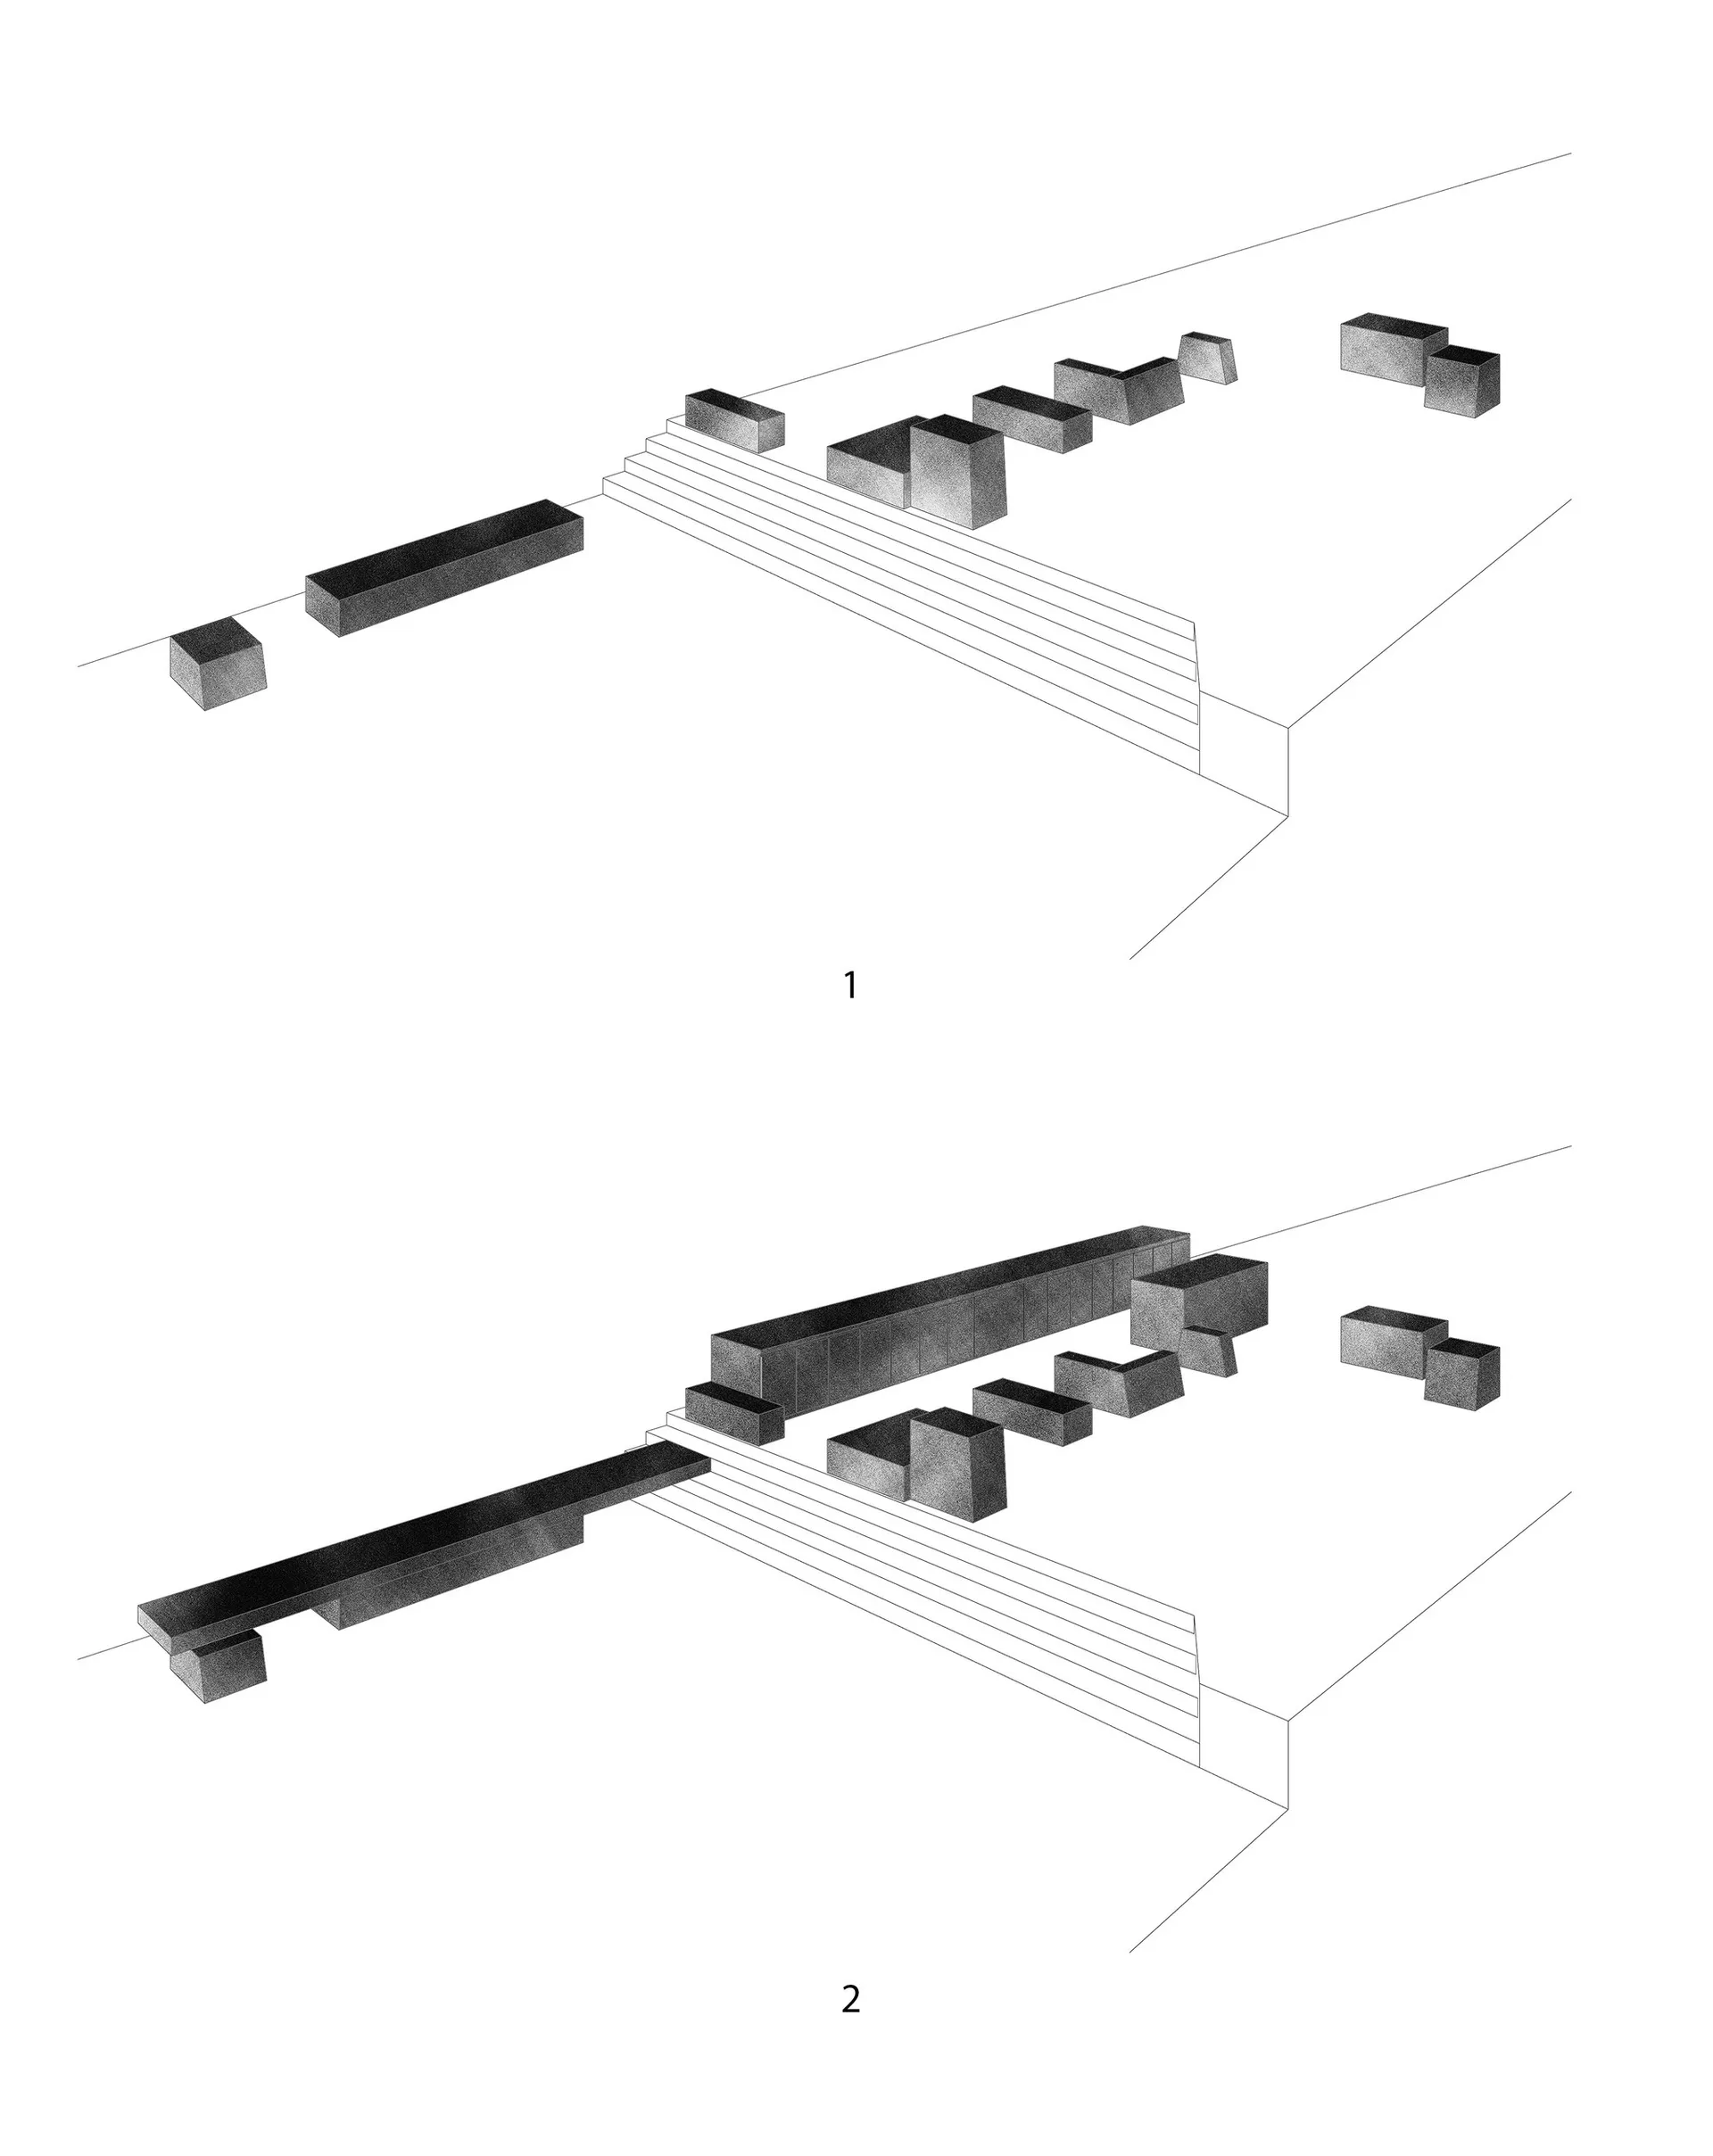
A simple white drawing of a concrete staircase with clear linework and visible measurements

Simple Staircase Floor Plan with Concrete Staircase

staircase · floor plan

Tags

staircaseconcretefloor-plansimplelineworkmeasurements

Simple Staircase Floor Plan with Concrete Staircase

staircase · floor plan

Tags

staircaseconcretefloor-plansimplelineworkmeasurements

About this design

A simple white drawing of a concrete staircase with clear linework and visible measurements

Style
staircase
Subject
floor plan

Related staircase designs

  • A stone staircase with a real and rendered view, showcasing the design and structure of the stairwell, including steps and railingsStaircase Design with Stone Steps
  • A stone staircase with a real and rendered view, showcasing the design and structure of the stairwell, including steps and railingsStaircase Design with Stone Steps
  • A modern staircase leads to a doorway in front of a concrete wall, flanked by two potted plantsModern Staircase with Concrete Wall
  • A well-lit hotel staircase with a wooden staircase featuring yellow stripes, two people walking up the stairsElegant Hotel Staircase with Wooden Steps
  • A well-lit hotel staircase with a wooden staircase featuring yellow stripes, two people walking up the stairsElegant Hotel Staircase with Wooden Steps
  • A modern metal staircase in a contemporary space with red lighting and a dark backgroundModern Staircase in Contemporary Space
  • A modern metal staircase in a contemporary space with red lighting and a dark backgroundModern Staircase in Contemporary Space
  • A modern staircase in a red room with a warm and inviting atmosphere, possibly featuring concrete or wood materialsModern Staircase in a Red Room

Simple Staircase Floor Plan with Concrete Staircase

O

Origin Coffee Roastery Riyadh

A simple white drawing of a concrete staircase with clear linework and visible measurements

Simple Staircase Floor Plan with Concrete Staircase

staircase · floor plan

Tags

staircaseconcretefloor-plansimplelineworkmeasurements

Simple Staircase Floor Plan with Concrete Staircase

staircase · floor plan

Tags

staircaseconcretefloor-plansimplelineworkmeasurements

About this design

A simple white drawing of a concrete staircase with clear linework and visible measurements

Style
staircase
Subject
floor plan

Related staircase designs

  • A stone staircase with a real and rendered view, showcasing the design and structure of the stairwell, including steps and railingsStaircase Design with Stone Steps
  • A stone staircase with a real and rendered view, showcasing the design and structure of the stairwell, including steps and railingsStaircase Design with Stone Steps
  • A modern staircase leads to a doorway in front of a concrete wall, flanked by two potted plantsModern Staircase with Concrete Wall
  • A well-lit hotel staircase with a wooden staircase featuring yellow stripes, two people walking up the stairsElegant Hotel Staircase with Wooden Steps
  • A well-lit hotel staircase with a wooden staircase featuring yellow stripes, two people walking up the stairsElegant Hotel Staircase with Wooden Steps
  • A modern metal staircase in a contemporary space with red lighting and a dark backgroundModern Staircase in Contemporary Space
  • A modern metal staircase in a contemporary space with red lighting and a dark backgroundModern Staircase in Contemporary Space
  • A modern staircase in a red room with a warm and inviting atmosphere, possibly featuring concrete or wood materialsModern Staircase in a Red Room