FeelDesign LogoFeelDesign

Single-Story Concrete House with Floor-to-Ceiling Glass at Dusk

A

Australian Minimalist Flat Roof Mountain Villa
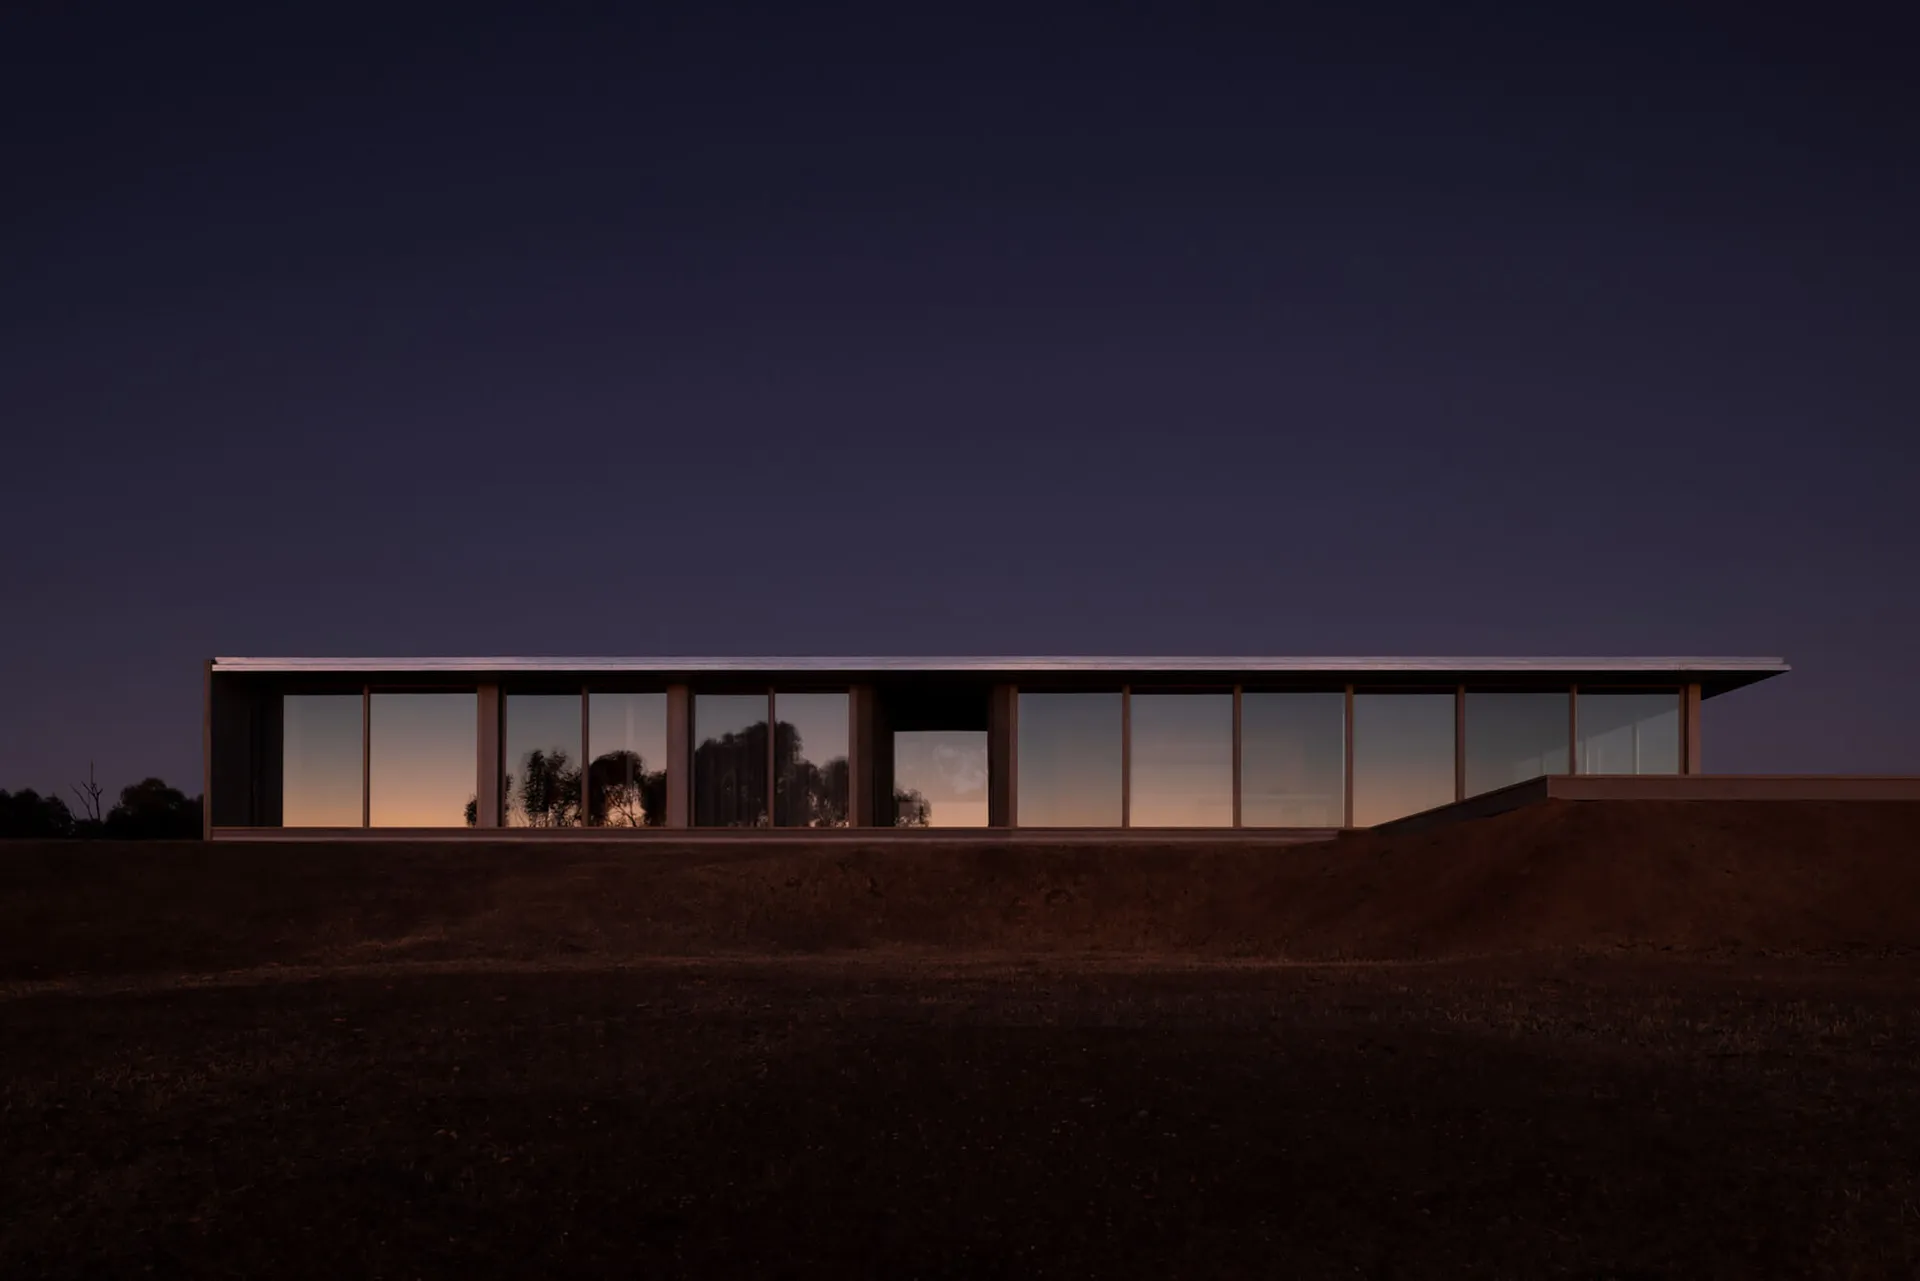
Modern single-story concrete house with full-height glass windows glowing at twilight, set on a dark earthen mound under a deep blue night sky.

Single-Story Concrete House with Floor-to-Ceiling Glass at Dusk

modern architecture · concrete and glass · single story house

A low-slung modern residence merges with the earth while its expansive glass walls reflect the last light of day.

Tags

modern concrete housefloor-to-ceiling glasstwilight architectureminimalist hillside homehorizontal modern residence

Single-Story Concrete House with Floor-to-Ceiling Glass at Dusk

modern architecture · concrete and glass · single story house

A low-slung modern residence merges with the earth while its expansive glass walls reflect the last light of day.

Tags

modern concrete housefloor-to-ceiling glasstwilight architectureminimalist hillside homehorizontal modern residence

About this design

This striking single-story modern residence showcases a dominant material palette of raw concrete and expansive glass. The long, horizontal form sits partially embedded into a sloping earthen mound, creating a powerful connection to the landscape. Floor-to-ceiling glass walls form an almost continuous transparent band that reflects the twilight sky and surrounding trees, while the deep overhang of the flat roof emphasizes the building’s strong geometric lines. The interior appears minimal and open, allowing the warm glow from within to contrast with the cool deep indigo of the night sky. The mood is serene, cinematic, and contemplative. This architectural style suits those who appreciate minimalist living, indoor-outdoor connection, and dramatic natural settings, making it an ideal private countryside or hillside retreat for design enthusiasts and architects.

Style
modern architecture
Materials
concrete and glass
Subject
single story house

Palette

purple #232033
black #1C0D0B
gray #110503
#403943 #403943

Related modern architecture designs

  • A modern residential interior with a circular concrete structure and a central courtyard.Modern Residential Interior Concrete
  • A modern kitchen interior featuring a granite countertop and backsplash, with a metal faucet and wooden cabinets.Modern Kitchen Marble
  • Modern residential house with floor plan detailing rooms such as kitchen, living room, bedrooms, and bathrooms.Modern House Floor Plan
  • Modern interior cross-section with wood, concrete, and glass elements.Modern Interior Wood Concrete Glass Cross Section
  • Modern entrance with wooden door and concrete steps surrounded by a garden.

Single-Story Concrete House with Floor-to-Ceiling Glass at Dusk

A

Australian Minimalist Flat Roof Mountain Villa

Modern single-story concrete house with full-height glass windows glowing at twilight, set on a dark earthen mound under a deep blue night sky.

Single-Story Concrete House with Floor-to-Ceiling Glass at Dusk

modern architecture · concrete and glass · single story house

A low-slung modern residence merges with the earth while its expansive glass walls reflect the last light of day.

Tags

modern concrete housefloor-to-ceiling glasstwilight architectureminimalist hillside homehorizontal modern residence

Single-Story Concrete House with Floor-to-Ceiling Glass at Dusk

modern architecture · concrete and glass · single story house

A low-slung modern residence merges with the earth while its expansive glass walls reflect the last light of day.

Tags

modern concrete housefloor-to-ceiling glasstwilight architectureminimalist hillside homehorizontal modern residence

About this design

This striking single-story modern residence showcases a dominant material palette of raw concrete and expansive glass. The long, horizontal form sits partially embedded into a sloping earthen mound, creating a powerful connection to the landscape. Floor-to-ceiling glass walls form an almost continuous transparent band that reflects the twilight sky and surrounding trees, while the deep overhang of the flat roof emphasizes the building’s strong geometric lines. The interior appears minimal and open, allowing the warm glow from within to contrast with the cool deep indigo of the night sky. The mood is serene, cinematic, and contemplative. This architectural style suits those who appreciate minimalist living, indoor-outdoor connection, and dramatic natural settings, making it an ideal private countryside or hillside retreat for design enthusiasts and architects.

Style
modern architecture
Materials
concrete and glass
Subject
single story house

Palette

purple #232033
black #1C0D0B
gray #110503
#403943 #403943

Related modern architecture designs

  • A modern residential interior with a circular concrete structure and a central courtyard.Modern Residential Interior Concrete
  • A modern kitchen interior featuring a granite countertop and backsplash, with a metal faucet and wooden cabinets.Modern Kitchen Marble
  • Modern residential house with floor plan detailing rooms such as kitchen, living room, bedrooms, and bathrooms.Modern House Floor Plan
  • Modern interior cross-section with wood, concrete, and glass elements.Modern Interior Wood Concrete Glass Cross Section
  • Modern entrance with wooden door and concrete steps surrounded by a garden.
#716261 #716261

How to get this look

  • Use large-format, floor-to-ceiling glass windows with minimal framing to maximize landscape connection
  • Bury part of the structure into a natural slope to create a grounded, earth-sheltered appearance
  • Choose raw concrete with a smooth finish for both exterior walls and roof overhangs
  • Install a flat roof with substantial cantilever to emphasize horizontal lines
  • Light the interior with warm, even illumination to create dramatic contrast against twilight exteriors
Modern Entrance with Wooden Door and Concrete Step
  • Modern bathroom interior with a white terrazzo countertop and sleek chrome faucet and sink.Modern Bathroom with Terrazzo Counter
  • A modern villa with a white concrete exterior and large glass windows.Modern Architecture with White Concrete Contempora
  • A modern corridor with concrete columns and a view of greenery.Modern Corridor Concrete Columns
  • #716261 #716261

    How to get this look

    • Use large-format, floor-to-ceiling glass windows with minimal framing to maximize landscape connection
    • Bury part of the structure into a natural slope to create a grounded, earth-sheltered appearance
    • Choose raw concrete with a smooth finish for both exterior walls and roof overhangs
    • Install a flat roof with substantial cantilever to emphasize horizontal lines
    • Light the interior with warm, even illumination to create dramatic contrast against twilight exteriors
    Modern Entrance with Wooden Door and Concrete Step
  • Modern bathroom interior with a white terrazzo countertop and sleek chrome faucet and sink.Modern Bathroom with Terrazzo Counter
  • A modern villa with a white concrete exterior and large glass windows.Modern Architecture with White Concrete Contempora
  • A modern corridor with concrete columns and a view of greenery.Modern Corridor Concrete Columns