FeelDesign LogoFeelDesign

Site Map and Topographic Map

Modern Floor Plan Space
Modern Floor Plan Space

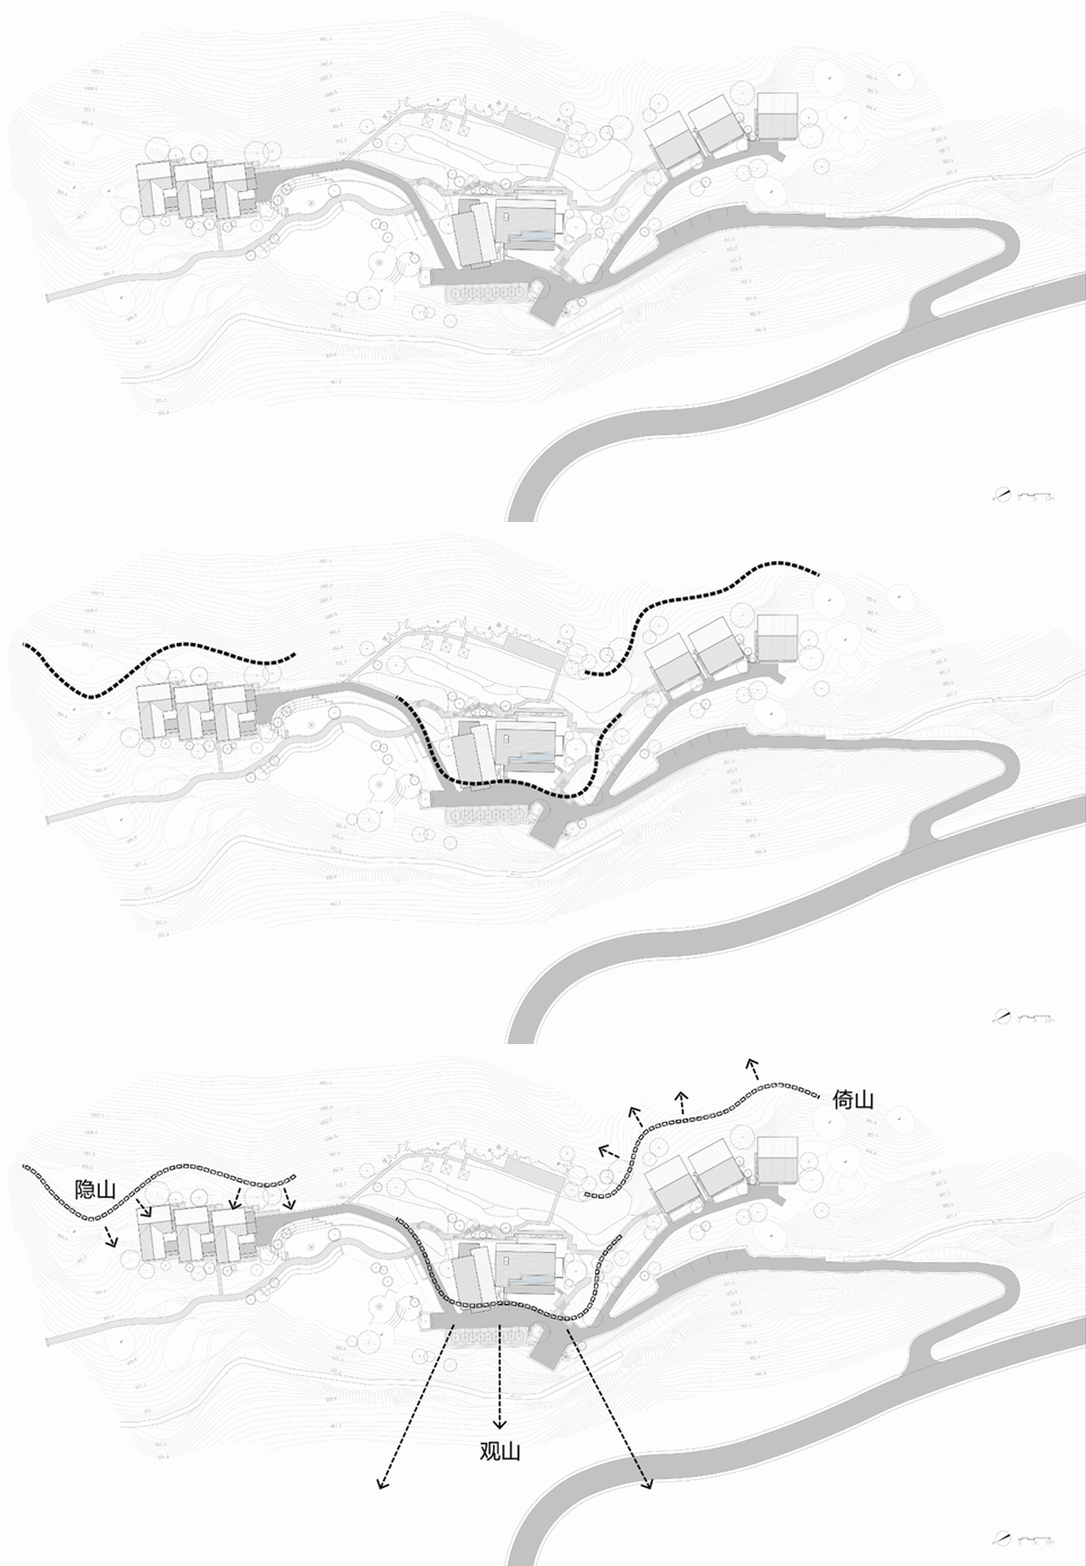
A detailed architectural site map and topographic map showing buildings and terrain.

Site Map and Topographic Map

architecture · paper · site map

Site Map and Topographic Map

Tags

architecturesite-maptopographic-mapconstructionplanning

Site Map and Topographic Map

architecture · paper · site map

Site Map and Topographic Map

Tags

architecturesite-maptopographic-mapconstructionplanning

About this design

A detailed architectural site map and topographic map showing buildings and terrain.

Style
architecture
Materials
paper
Subject
site map

Related architecture designs

  • Metal roofing detail with cables and boltsModern Roof Detail
  • Industrial-style greenhouse with a steel roof, concrete walls, and plants.Urban Industrial Greenhouse with Steel Roof
  • Modern interior design featuring metallic elements and wooden beams.Modern Interior Metallic
  • A modern industrial exhibition space featuring concrete walls and flooring.Modern Industrial Exhibition Space Concrete
  • Industrial greenhouse interior with concrete and green plants.Industrial Greenhouse Concrete
  • A wooden house extension with a unique triangular roof section, featuring a small window.Wooden House Extension
  • A modern house at night, featuring wooden exterior and a single illuminated window.Modern House Wood Night
  • Several wooden huts arranged on a grassy area surrounded by trees.Modern Wooden Huts

Site Map and Topographic Map

Modern Floor Plan Space

Modern Floor Plan Space

A detailed architectural site map and topographic map showing buildings and terrain.

Site Map and Topographic Map

architecture · paper · site map

Site Map and Topographic Map

Tags

architecturesite-maptopographic-mapconstructionplanning

Site Map and Topographic Map

architecture · paper · site map

Site Map and Topographic Map

Tags

architecturesite-maptopographic-mapconstructionplanning

About this design

A detailed architectural site map and topographic map showing buildings and terrain.

Style
architecture
Materials
paper
Subject
site map

Related architecture designs

  • Metal roofing detail with cables and boltsModern Roof Detail
  • Industrial-style greenhouse with a steel roof, concrete walls, and plants.Urban Industrial Greenhouse with Steel Roof
  • Modern interior design featuring metallic elements and wooden beams.Modern Interior Metallic
  • A modern industrial exhibition space featuring concrete walls and flooring.Modern Industrial Exhibition Space Concrete
  • Industrial greenhouse interior with concrete and green plants.Industrial Greenhouse Concrete
  • A wooden house extension with a unique triangular roof section, featuring a small window.Wooden House Extension
  • A modern house at night, featuring wooden exterior and a single illuminated window.Modern House Wood Night
  • Several wooden huts arranged on a grassy area surrounded by trees.Modern Wooden Huts