FeelDesign LogoFeelDesign

Small Bathroom Floor Plan

Macau Shizuku Bar
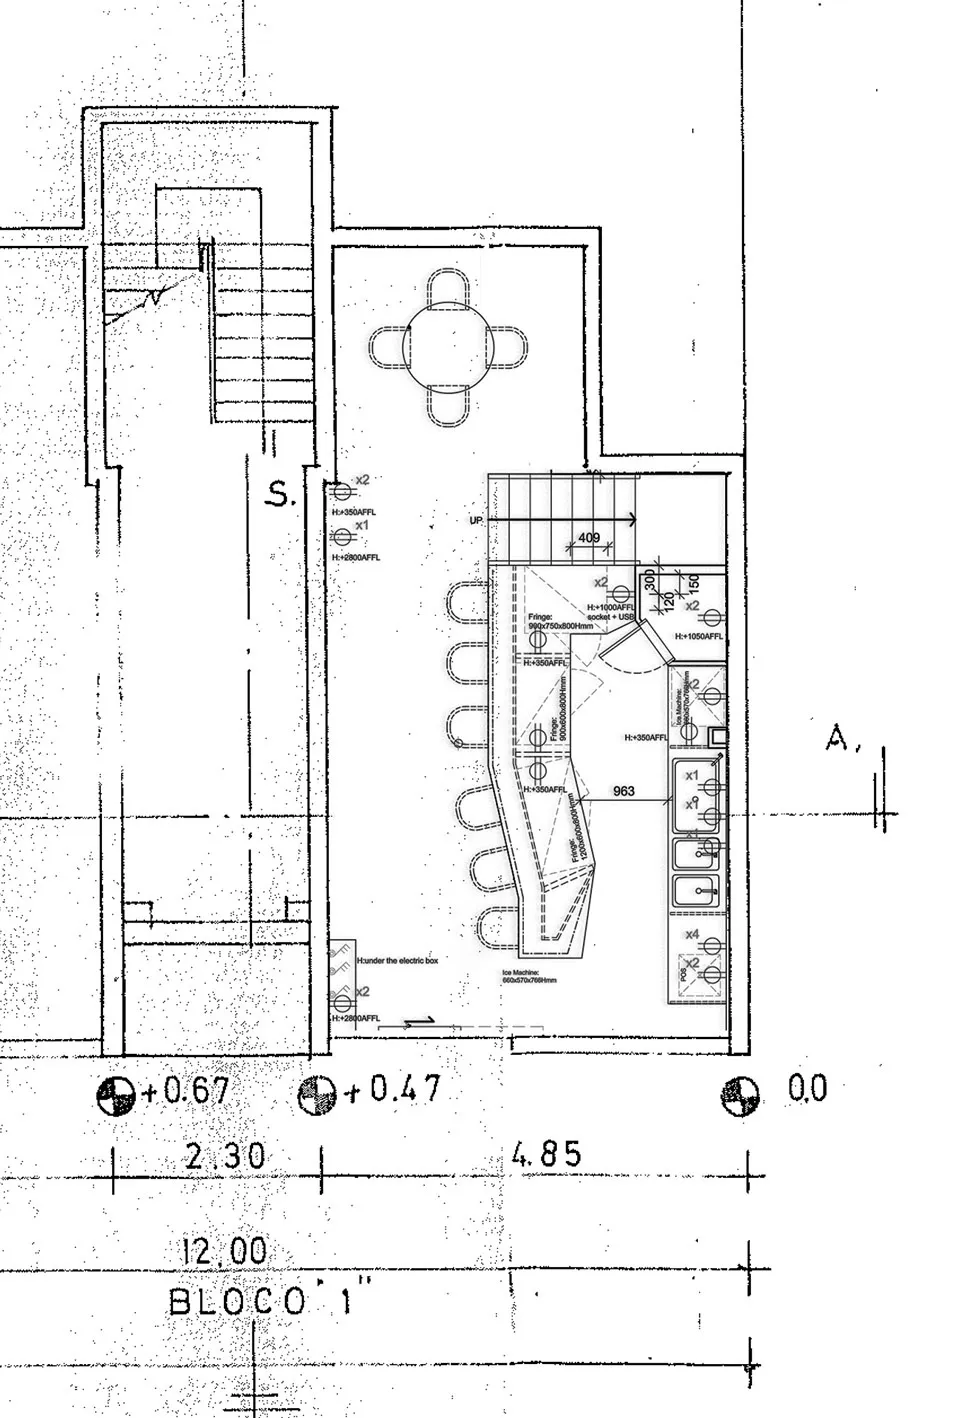
Macau Shizuku Bar

A small bathroom floor plan with a sink and toilet, featuring linework and labels

Small Bathroom Floor Plan

bathroom · floor plan

Small Bathroom Floor Plan

Tags

bathroomfloor-plansmall-spaceminimalistclean

Small Bathroom Floor Plan

bathroom · floor plan

Small Bathroom Floor Plan

Tags

bathroomfloor-plansmall-spaceminimalistclean

About this design

A small bathroom floor plan with a sink and toilet, featuring linework and labels

Style
bathroom
Subject
floor plan

Related bathroom designs

  • Small bathroom with a white toilet, brown tile walls, and a sink in the backgroundSmall Bathroom with Brown Tile Walls
  • Small bathroom with green tiles on the walls and floor, featuring a countertop with two bowls and three bottles, in a clean and organized spaceSmall Bathroom with Green Tiles
  • Small bathroom with white tile walls, a white tiled shower stall, and a silver shower head, with a bottle on the right side of the shower areaSmall Bathroom with White Tile and Shower
  • Small bathroom with two sinks, one with a mirror, and a potted plant near the center, featuring wooden doors and cabinetsSmall Bathroom with Wooden Accents
  • Small private bathroom with a metal sink and circular mirror, brown color scheme, and natural lightingSmall Private Bathroom with Metal Sink
  • A bathroom scene with four people in the shower area, surrounded by stone walls and a relaxed atmosphereSocial Bathroom with Stone Walls
  • A serene bathroom with a freestanding bathtub near a window, surrounded by potted plants and a calming atmosphereSpa-Inspired Bathroom with Freestanding Tub
  • A well-lit bathroom with two sinks, a bathtub, and brown tile flooring, set against a white wall backgroundSpacious Bathroom with Double Sinks and Brown Tiles