FeelDesign LogoFeelDesign

Small Shop Interior White Walls Gray Floor Plan

Industrial Retail Project
Industrial Retail Project

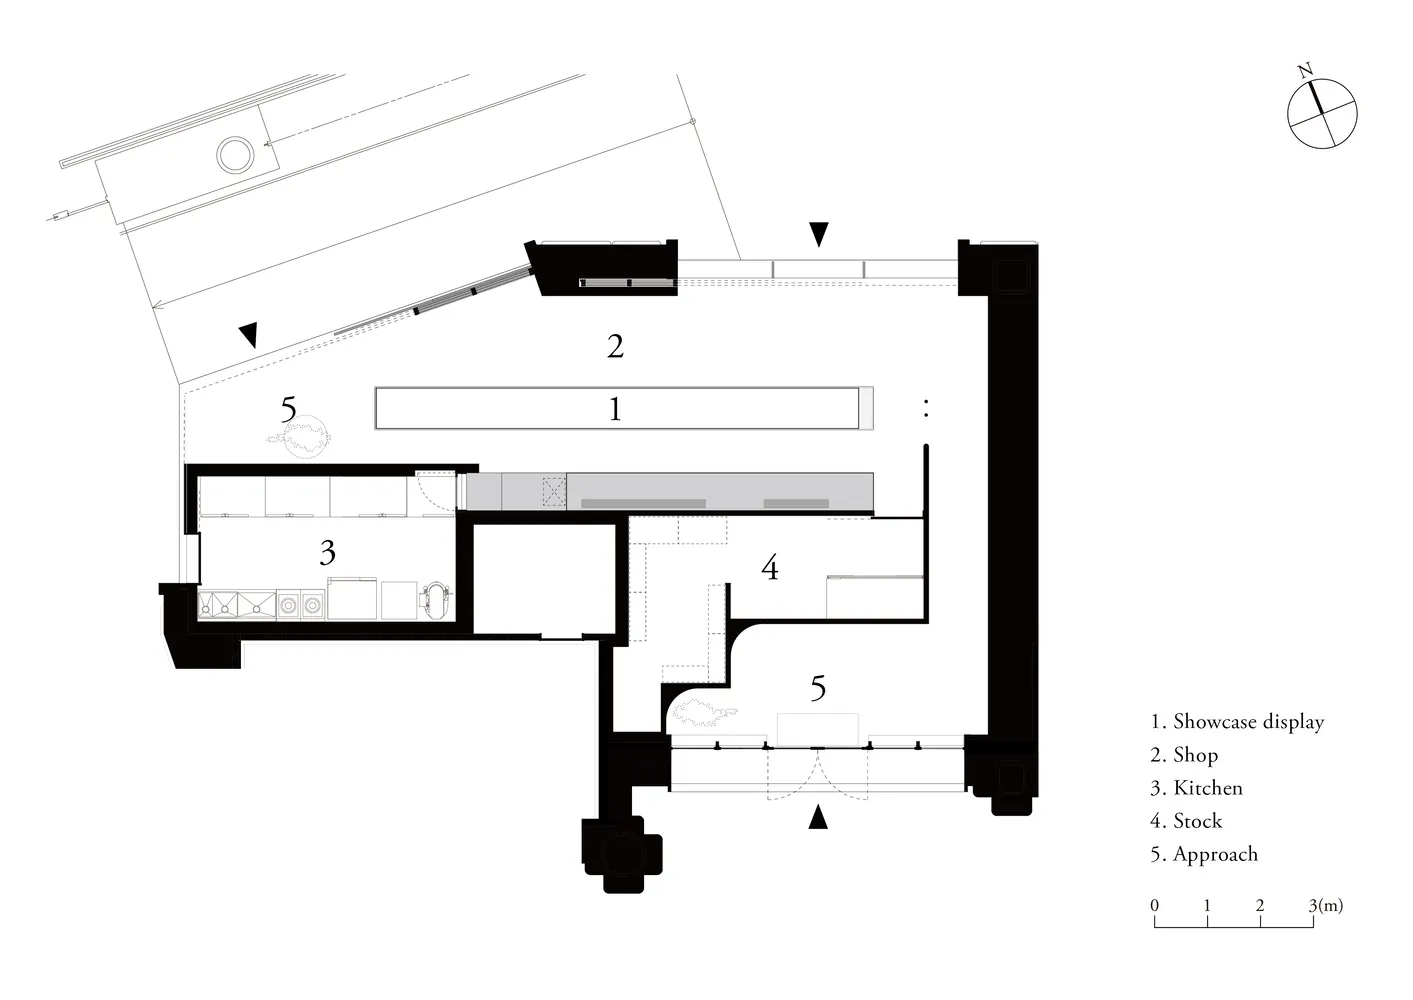
An architectural plan of a small shop with white walls and a gray floor, showing functional zones like showcase display, shop

Small Shop Interior White Walls Gray Floor Plan

architecture · white walls gray floor · small shop interior

Adjective Small Shop Space with Key Element for Benefit/Design Goal: Modern and efficient layout designed for retail and commercial purposes.

Tags

architectureinterior-designshop-interiorsmall-businessmodern-layout

Small Shop Interior White Walls Gray Floor Plan

architecture · white walls gray floor · small shop interior

Adjective Small Shop Space with Key Element for Benefit/Design Goal: Modern and efficient layout designed for retail and commercial purposes.

Tags

architectureinterior-designshop-interiorsmall-businessmodern-layout

About this design

An architectural plan of a small shop with white walls and a gray floor, showing functional zones like showcase display, shop

Style
architecture
Materials
white walls gray floor
Subject
small shop interior

Related architecture designs

  • A modern house with concrete floors and a pool, rendered in 3D.Modern House Concrete Floors Rendering
  • A detailed 2D architectural drawing of an apartment layout with rooms labeled and a staircase.Floor Plan: Apartment Layout
  • A modern library with metallic shelving units and green light accents.Modern Library Metallic Shelves
  • A detailed 2D architectural blueprint of a modern residential floor plan with various rooms and dimensions labeled.Modern Floor Plan Blueprint
  • A modern poolside area featuring concrete walls, wooden deck, and blue water.Modern Poolside Concrete and Wood
  • Sheep grazing on a road surrounded by a house and trees.Sheep On A Concrete Road
  • A modern black concrete entryway with a seating area indoors surrounded by greenery.Modern Black Concrete Entryway Indoors
  • Cross-sectional view of a modern residential interior with glass balconies and open spaces.Modern Residential Interior with Glass Floor Plan

Small Shop Interior White Walls Gray Floor Plan

Industrial Retail Project

Industrial Retail Project

An architectural plan of a small shop with white walls and a gray floor, showing functional zones like showcase display, shop

Small Shop Interior White Walls Gray Floor Plan

architecture · white walls gray floor · small shop interior

Adjective Small Shop Space with Key Element for Benefit/Design Goal: Modern and efficient layout designed for retail and commercial purposes.

Tags

architectureinterior-designshop-interiorsmall-businessmodern-layout

Small Shop Interior White Walls Gray Floor Plan

architecture · white walls gray floor · small shop interior

Adjective Small Shop Space with Key Element for Benefit/Design Goal: Modern and efficient layout designed for retail and commercial purposes.

Tags

architectureinterior-designshop-interiorsmall-businessmodern-layout

About this design

An architectural plan of a small shop with white walls and a gray floor, showing functional zones like showcase display, shop

Style
architecture
Materials
white walls gray floor
Subject
small shop interior

Related architecture designs

  • A modern house with concrete floors and a pool, rendered in 3D.Modern House Concrete Floors Rendering
  • A detailed 2D architectural drawing of an apartment layout with rooms labeled and a staircase.Floor Plan: Apartment Layout
  • A modern library with metallic shelving units and green light accents.Modern Library Metallic Shelves
  • A detailed 2D architectural blueprint of a modern residential floor plan with various rooms and dimensions labeled.Modern Floor Plan Blueprint
  • A modern poolside area featuring concrete walls, wooden deck, and blue water.Modern Poolside Concrete and Wood
  • Sheep grazing on a road surrounded by a house and trees.Sheep On A Concrete Road
  • A modern black concrete entryway with a seating area indoors surrounded by greenery.Modern Black Concrete Entryway Indoors
  • Cross-sectional view of a modern residential interior with glass balconies and open spaces.Modern Residential Interior with Glass Floor Plan