FeelDesign LogoFeelDesign

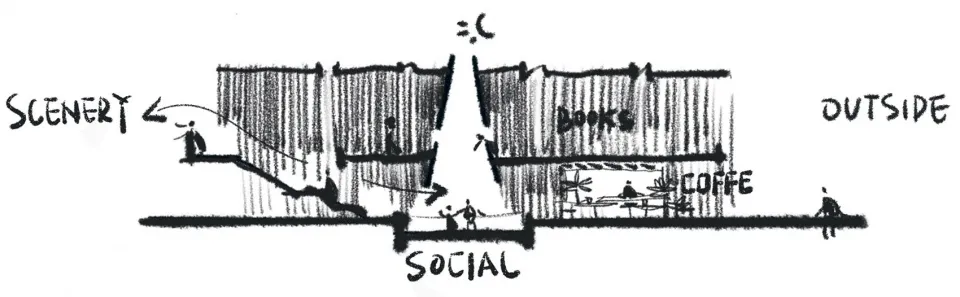
Social Space Concept Sketch

Minimalist Floor Plan Collection
Minimalist Floor Plan Collection

A sketch of a social space with various functional zones labeled, such as 'books', 'coffee', and 'outside'.

Social Space Concept Sketch

architecture · mixed media · social space

Architectural Social Space showcasing Mixed Material for Communication and Interaction

Tags

architecturedesignconceptsocial-spacemixed-materials

Social Space Concept Sketch

architecture · mixed media · social space

Architectural Social Space showcasing Mixed Material for Communication and Interaction

Tags

architecturedesignconceptsocial-spacemixed-materials

About this design

A sketch of a social space with various functional zones labeled, such as 'books', 'coffee', and 'outside'.

Style
architecture
Materials
mixed media
Subject
social space

Related architecture designs

  • View of the entrance to a store named 'Soft Bizkit' featuring glass doors and a modern design.Soft Bizkit Glass Door
  • Sketch of sunlight interacting with solar panels in architectural designSolar Panel Effect Sketch
  • A modern commercial interior with greenery, large glass windows, and a Soofoo logo.Soofoo Commercial Interior
  • Minimalistic south facade of a concrete home with a desert landscape in the background, featuring a person walking.South Facade House Concrete Minimalistic
  • Modern minimalist spa center exterior made of concrete with illuminated signage and green foliage in the foreground.Spa Center Concrete Minimalist
  • Gray concrete spa interior layoutSpa Interior Design: Gray Concrete Floor Plan
  • A serene spa interior featuring natural stone walls and archways, illuminated by soft lighting.Spa Interior with Natural Stone
  • 3D rendering of a spa interior featuring wood and glass materials.Spa Interior Design: Wood and Glass