FeelDesign LogoFeelDesign

Spa Center Layout

Elegant Office Interior
Elegant Office Interior

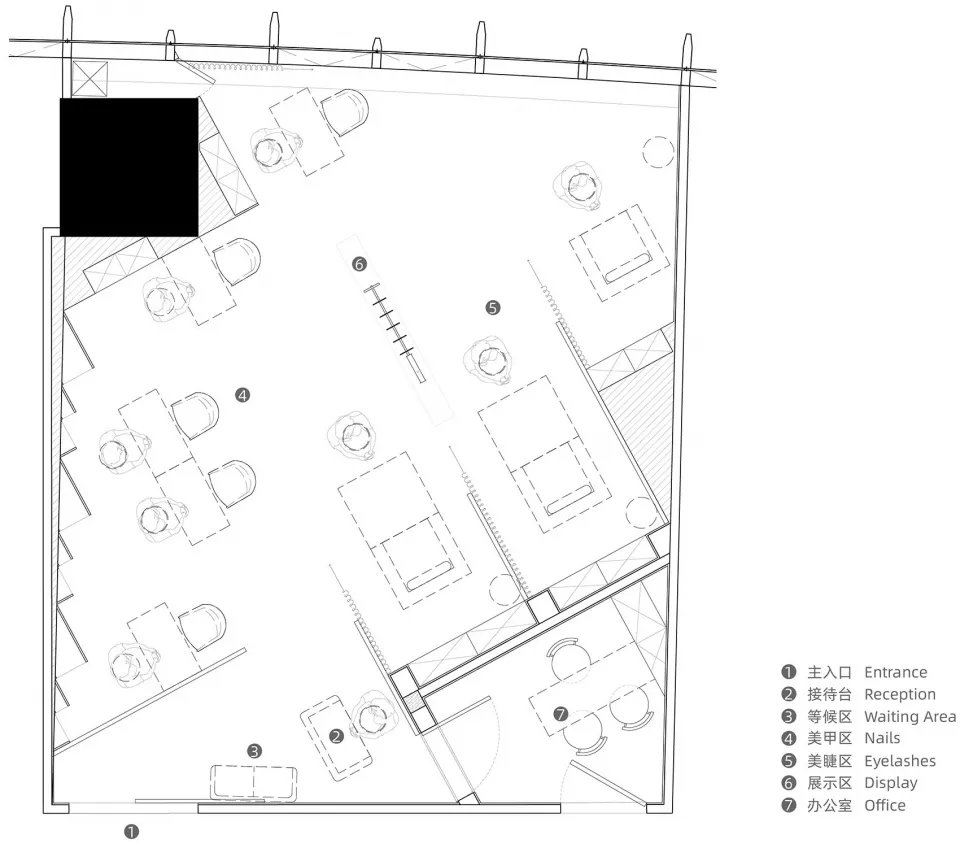
An overhead blueprint of a spa center.

Spa Center Layout

interior design · floor plan · spa center

Sustainable and modern spa center focuses on relaxation and beauty treatments.

Tags

spainteriorrelaxationbeauty-treatmentsmodern

Spa Center Layout

interior design · floor plan · spa center

Sustainable and modern spa center focuses on relaxation and beauty treatments.

Tags

spainteriorrelaxationbeauty-treatmentsmodern

About this design

An overhead blueprint of a spa center.

Style
interior design
Materials
floor plan
Subject
spa center

Related interior design designs

  • Modern, minimalist cat shelter integrated into a contemporary interior design setting.Cat Concealment Shelter within a Modern Interior
  • A minimalist living room with marble and concrete accents, featuring a black vase with green flowers on a marble countertop.Modern Minimalist Living Room with Marble and Conc
  • A black and white cat sitting on the floor next to a wooden chair with a stuffed animal on top.Cat in Chair Interior Design
  • Modern living room with a pink comfy chair, black and white striped pillow, green plant, and abstract artwork.Modern Living Room with Concrete-Finish Comfy Chai
  • Modern residential dining room with wooden tulip table, metal frame chairs, and abstract art on the wall.Modern Residential Dining Room with Wooden Tulip T
  • A modern bathroom interior with a black vessel sink, ceramic tiles, green plants, and a dark wooden vanity.Modern Bathroom Interior Ceramic Tile
  • A modern living and dining room featuring wooden furniture and decor with art on the walls and a green table.Modern Living and Dining Room with Wood
  • A minimalist bedroom with a bed, pillows, and a window.Modern Minimalist Bedroom

Spa Center Layout

Elegant Office Interior

Elegant Office Interior

An overhead blueprint of a spa center.

Spa Center Layout

interior design · floor plan · spa center

Sustainable and modern spa center focuses on relaxation and beauty treatments.

Tags

spainteriorrelaxationbeauty-treatmentsmodern

Spa Center Layout

interior design · floor plan · spa center

Sustainable and modern spa center focuses on relaxation and beauty treatments.

Tags

spainteriorrelaxationbeauty-treatmentsmodern

About this design

An overhead blueprint of a spa center.

Style
interior design
Materials
floor plan
Subject
spa center

Related interior design designs

  • Modern, minimalist cat shelter integrated into a contemporary interior design setting.Cat Concealment Shelter within a Modern Interior
  • A minimalist living room with marble and concrete accents, featuring a black vase with green flowers on a marble countertop.Modern Minimalist Living Room with Marble and Conc
  • A black and white cat sitting on the floor next to a wooden chair with a stuffed animal on top.Cat in Chair Interior Design
  • Modern living room with a pink comfy chair, black and white striped pillow, green plant, and abstract artwork.Modern Living Room with Concrete-Finish Comfy Chai
  • Modern residential dining room with wooden tulip table, metal frame chairs, and abstract art on the wall.Modern Residential Dining Room with Wooden Tulip T
  • A modern bathroom interior with a black vessel sink, ceramic tiles, green plants, and a dark wooden vanity.Modern Bathroom Interior Ceramic Tile
  • A modern living and dining room featuring wooden furniture and decor with art on the walls and a green table.Modern Living and Dining Room with Wood
  • A minimalist bedroom with a bed, pillows, and a window.Modern Minimalist Bedroom