FeelDesign LogoFeelDesign

Space Planning Rendering

Contemporary Living Room Interior
Contemporary Living Room Interior

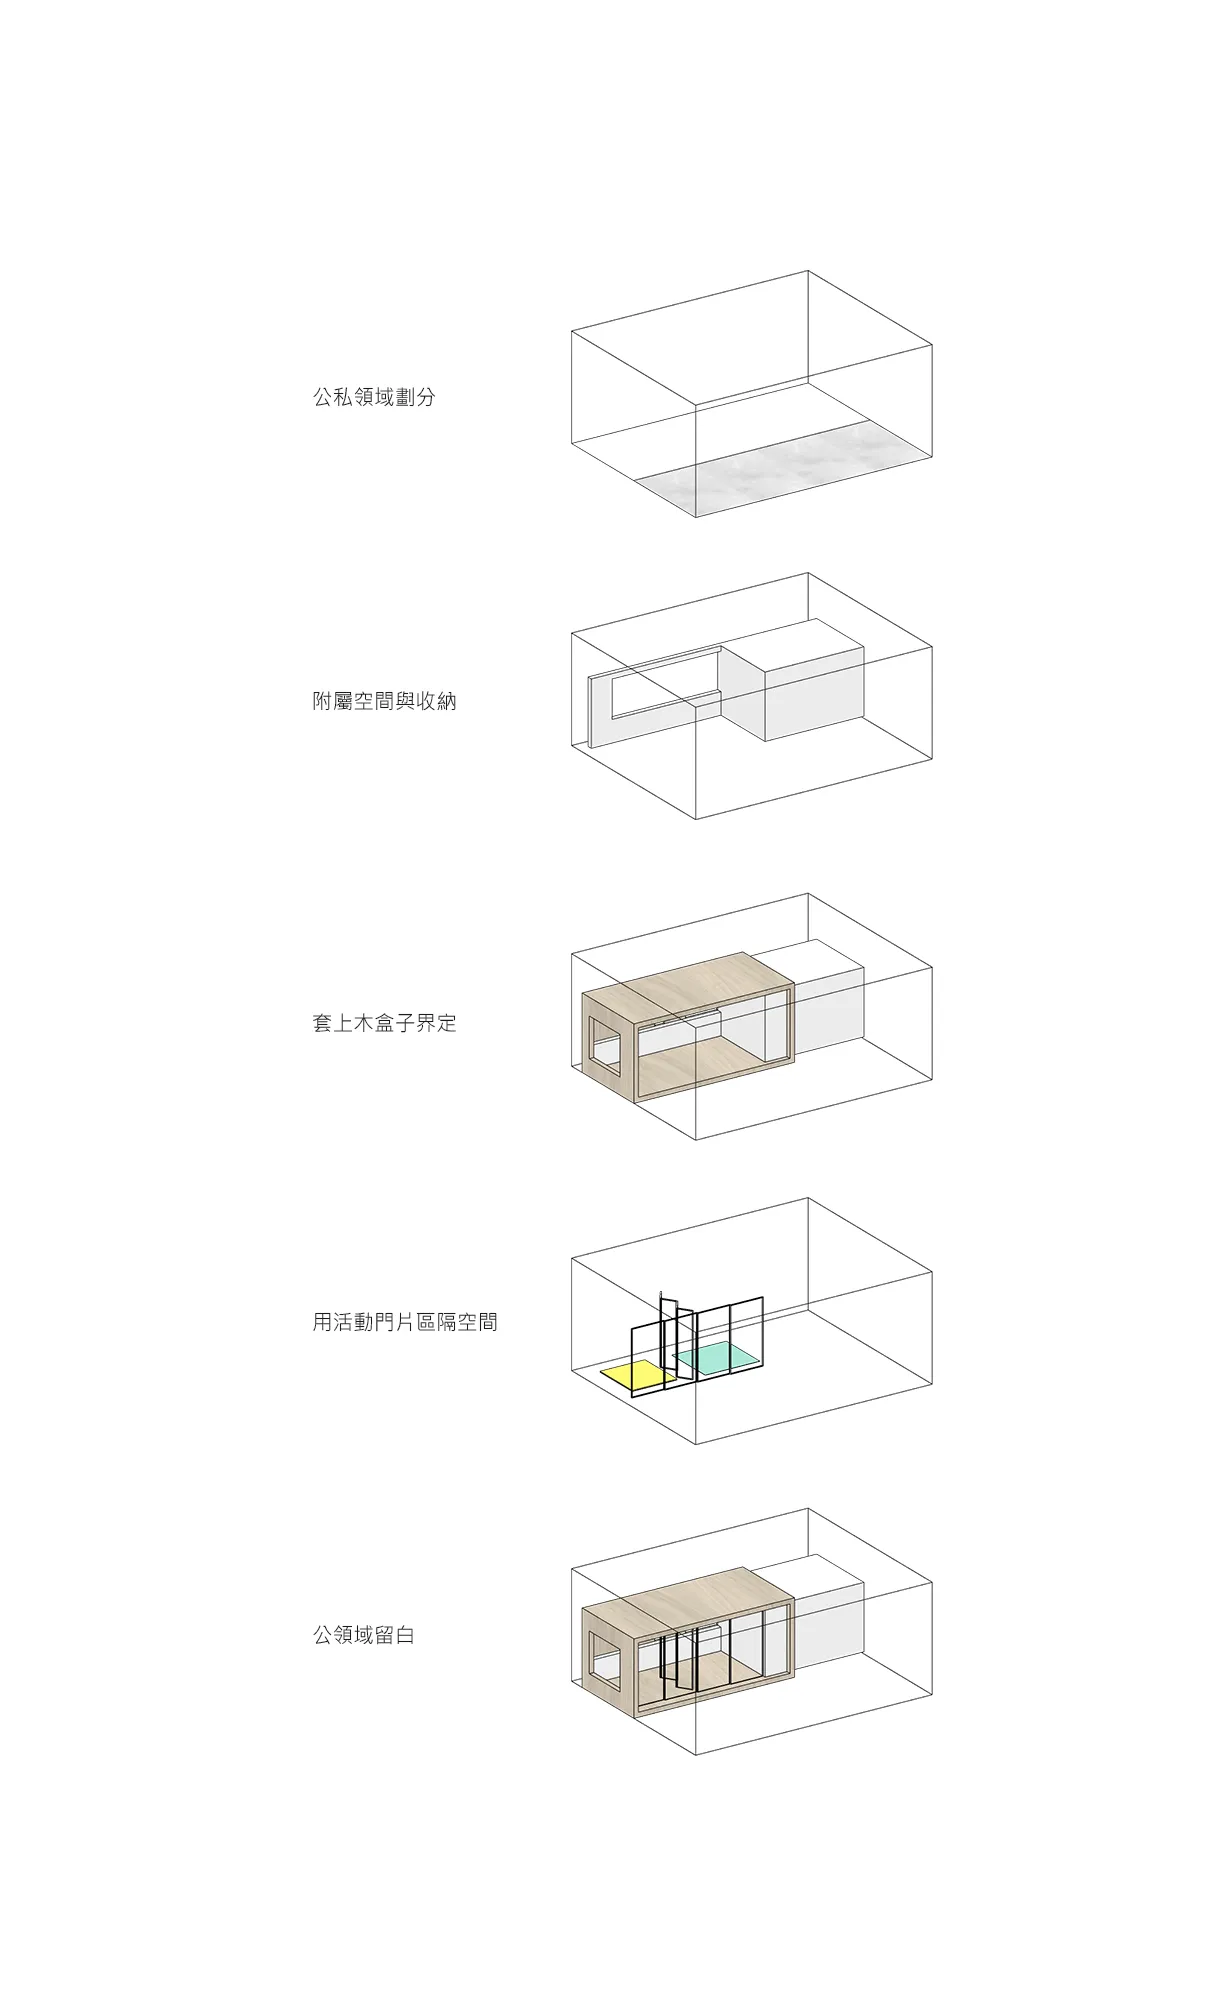
An architectural rendering depicting different stages of space planning and design, including公私领域劃分 (division of public and p

Space Planning Rendering

interior design · space planning

Modern and minimalist design showcasing effective space planning and organization for well-defined and functional spaces.

Tags

interiordesignarchitecturespaceorganization

Space Planning Rendering

interior design · space planning

Modern and minimalist design showcasing effective space planning and organization for well-defined and functional spaces.

Tags

interiordesignarchitecturespaceorganization

About this design

An architectural rendering depicting different stages of space planning and design, including公私领域劃分 (division of public and p

Style
interior design
Subject
space planning

Related interior design designs

  • Minimalist cream-colored entryway with two white fiberglass Bellini chairs, a floating console shelf, framed artwork, and herringbone parquet floor.A serene and sculptural entrance featuring the iconic 1950s Bellini chairs in glossy cream.
  • Axonometric interior design ground plan showing architectural details.Interior Design Ground Plan Axonometric
  • Modern Japanese-style bedroom with hanging paper lantern lights.Modern Japanese Bedroom Lighting
  • A jewelry store display case featuring glass shelves.Jewelry Store Display Case with Glass Shelves
  • Modern retail storefront with metal cladding and concrete exterior.Modern Retail Storefront with Metal Cladding and C
  • Modern restaurant exterior featuring black tiles and concrete materials, with a branded sign and staircase interior in the baModern Restaurant Exterior Black Concrete
  • An architectural rendering of a spa interior showing various amenities and layout.Spa Interior Design Rendering
  • Modern retail shop featuring metal railings and a glass display case.Modern Retail Shop with Metal and Glass

Space Planning Rendering

Contemporary Living Room Interior

Contemporary Living Room Interior

An architectural rendering depicting different stages of space planning and design, including公私领域劃分 (division of public and p

Space Planning Rendering

interior design · space planning

Modern and minimalist design showcasing effective space planning and organization for well-defined and functional spaces.

Tags

interiordesignarchitecturespaceorganization

Space Planning Rendering

interior design · space planning

Modern and minimalist design showcasing effective space planning and organization for well-defined and functional spaces.

Tags

interiordesignarchitecturespaceorganization

About this design

An architectural rendering depicting different stages of space planning and design, including公私领域劃分 (division of public and p

Style
interior design
Subject
space planning

Related interior design designs

  • Minimalist cream-colored entryway with two white fiberglass Bellini chairs, a floating console shelf, framed artwork, and herringbone parquet floor.A serene and sculptural entrance featuring the iconic 1950s Bellini chairs in glossy cream.
  • Axonometric interior design ground plan showing architectural details.Interior Design Ground Plan Axonometric
  • Modern Japanese-style bedroom with hanging paper lantern lights.Modern Japanese Bedroom Lighting
  • A jewelry store display case featuring glass shelves.Jewelry Store Display Case with Glass Shelves
  • Modern retail storefront with metal cladding and concrete exterior.Modern Retail Storefront with Metal Cladding and C
  • Modern restaurant exterior featuring black tiles and concrete materials, with a branded sign and staircase interior in the baModern Restaurant Exterior Black Concrete
  • An architectural rendering of a spa interior showing various amenities and layout.Spa Interior Design Rendering
  • Modern retail shop featuring metal railings and a glass display case.Modern Retail Shop with Metal and Glass