Spacious Brunch Bistro with Warm Wood and Lush Greenery
Foshan OCO Restaurant
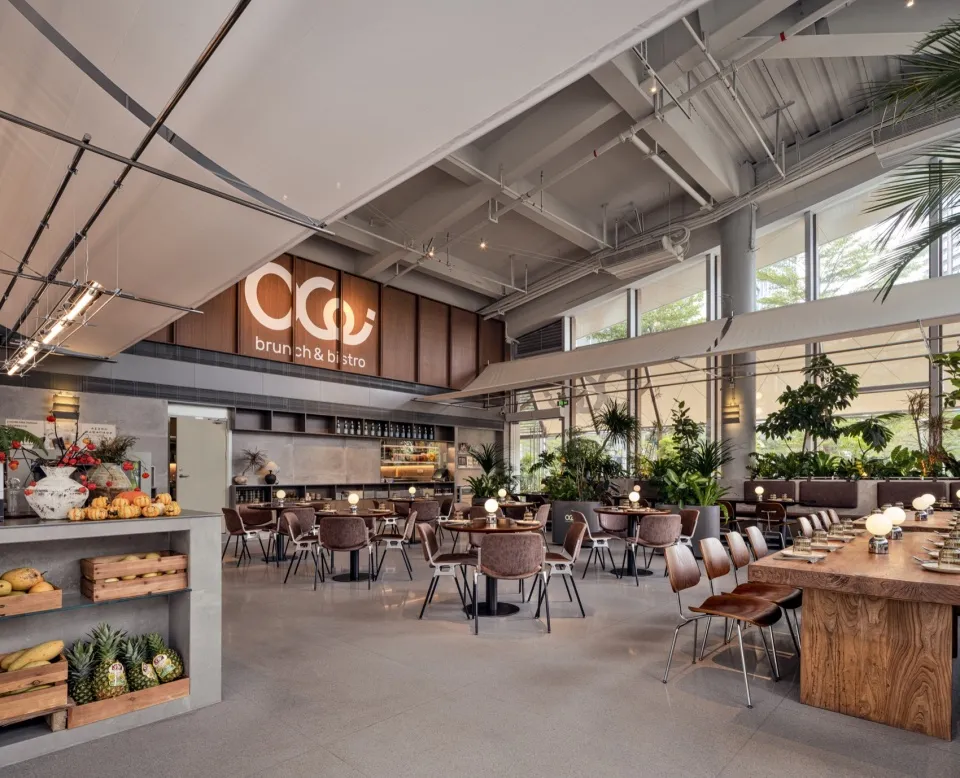
Spacious Brunch Bistro with Warm Wood and Lush Greenery
restaurant interior · mixed materials · brunch bistro
Industrial architecture meets natural warmth in this bright, plant-filled all-day dining space.
Spacious Brunch Bistro with Warm Wood and Lush Greenery
restaurant interior · mixed materials · brunch bistro
Industrial architecture meets natural warmth in this bright, plant-filled all-day dining space.
About this design
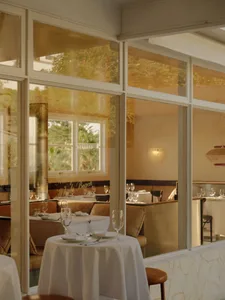
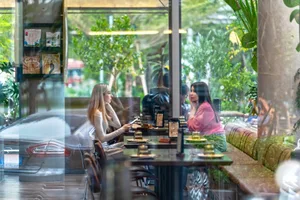
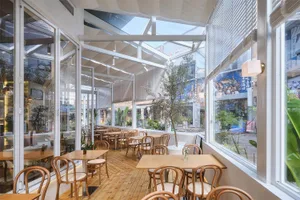
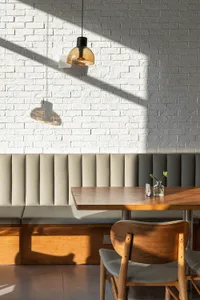
This expansive brunch bistro showcases a refined industrial aesthetic softened by natural elements. The dominant palette combines cool concrete greys, warm walnut and oak wood tones, and deep earthy browns from the upholstery. Materials are thoughtfully mixed: raw concrete floors, rich wood paneling on the feature wall, live-edge wooden communal tables, metal-legged chairs, and abundant tropical plants. Abundant natural light floods in through large windows on the right, complemented by industrial linear pendant lights and spherical table lamps that create a layered lighting scheme. The high ceiling with exposed beams adds dramatic volume while the strategic placement of plants creates organic zoning. The spacious layout comfortably accommodates both intimate tables and long communal benches, making it ideal for weekend brunch crowds, digital nomads, and casual business meetings. The overall mood is vibrant yet calm, contemporary yet welcoming.
- Style
- restaurant interior
- Materials
- mixed materials
- Subject
- brunch bistro