FeelDesign LogoFeelDesign

Spiral Staircase with Black Metal Design

Sophisticated Floor Plan Concept
Sophisticated Floor Plan Concept

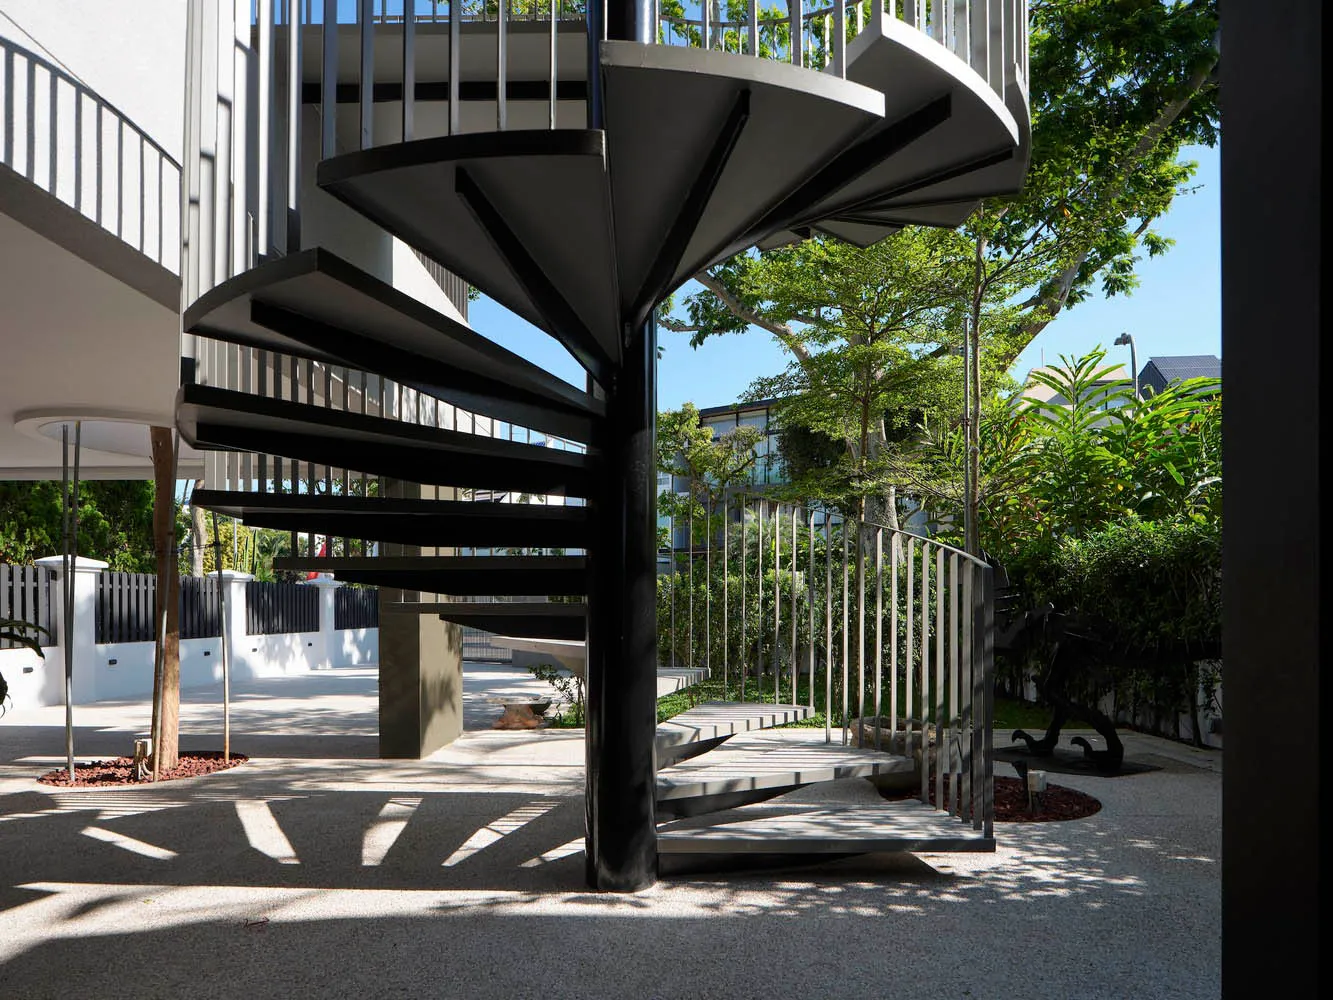
Outdoor spiral staircase with black metal railings and steps, framed by greenery and trees.

Spiral Staircase with Black Metal Design

architecture · metal · exterior design

Architectural Design featuring Spiral Staircase with Black Metal for Outdoor Accessibility

Tags

architectural designexterior architecturemetal staircaseoutdoor spacespiral staircase

Spiral Staircase with Black Metal Design

architecture · metal · exterior design

Architectural Design featuring Spiral Staircase with Black Metal for Outdoor Accessibility

Tags

architectural designexterior architecturemetal staircaseoutdoor spacespiral staircase

About this design

Outdoor spiral staircase with black metal railings and steps, framed by greenery and trees.

Style
architecture
Materials
metal
Subject
exterior design

Related architecture designs

  • A detailed 2D technical drawing of a modern apartment layout with bedrooms, living space, and kitchen.Modern Apartment Floor Plan
  • 2D architectural drawing of a modern floor plan.Modern Floor Plan
  • A modern architecture floor plan with a central open space, staircase, and two bedrooms.Modern Floor Plan
  • Modern residential floor plan featuring sleek, industrial design elements such as frameless metal walls and large glass windoModern Residential Floor Plan
  • A minimalist hallway featuring a concrete staircase and flooring.Minimalist Hallway with Concrete
  • A wall-mounted bed with hidden storage compartments.Hidden Bed with Hidden Storage
  • Paris City Map with labeled districts on a white background with black text and a faint blue outline of the city.Paris City Map on White Background with Black Text
  • A modern interior design featuring a metallic ceiling and open space layout.Modern Interior with Metal Ceiling

Spiral Staircase with Black Metal Design

Sophisticated Floor Plan Concept

Sophisticated Floor Plan Concept

Outdoor spiral staircase with black metal railings and steps, framed by greenery and trees.

Spiral Staircase with Black Metal Design

architecture · metal · exterior design

Architectural Design featuring Spiral Staircase with Black Metal for Outdoor Accessibility

Tags

architectural designexterior architecturemetal staircaseoutdoor spacespiral staircase

Spiral Staircase with Black Metal Design

architecture · metal · exterior design

Architectural Design featuring Spiral Staircase with Black Metal for Outdoor Accessibility

Tags

architectural designexterior architecturemetal staircaseoutdoor spacespiral staircase

About this design

Outdoor spiral staircase with black metal railings and steps, framed by greenery and trees.

Style
architecture
Materials
metal
Subject
exterior design

Related architecture designs

  • A detailed 2D technical drawing of a modern apartment layout with bedrooms, living space, and kitchen.Modern Apartment Floor Plan
  • 2D architectural drawing of a modern floor plan.Modern Floor Plan
  • A modern architecture floor plan with a central open space, staircase, and two bedrooms.Modern Floor Plan
  • Modern residential floor plan featuring sleek, industrial design elements such as frameless metal walls and large glass windoModern Residential Floor Plan
  • A minimalist hallway featuring a concrete staircase and flooring.Minimalist Hallway with Concrete
  • A wall-mounted bed with hidden storage compartments.Hidden Bed with Hidden Storage
  • Paris City Map with labeled districts on a white background with black text and a faint blue outline of the city.Paris City Map on White Background with Black Text
  • A modern interior design featuring a metallic ceiling and open space layout.Modern Interior with Metal Ceiling