FeelDesign LogoFeelDesign

Staircase Floor-Plan Paper Cut-Out

Elegant Floor Plan Project
Elegant Floor Plan Project

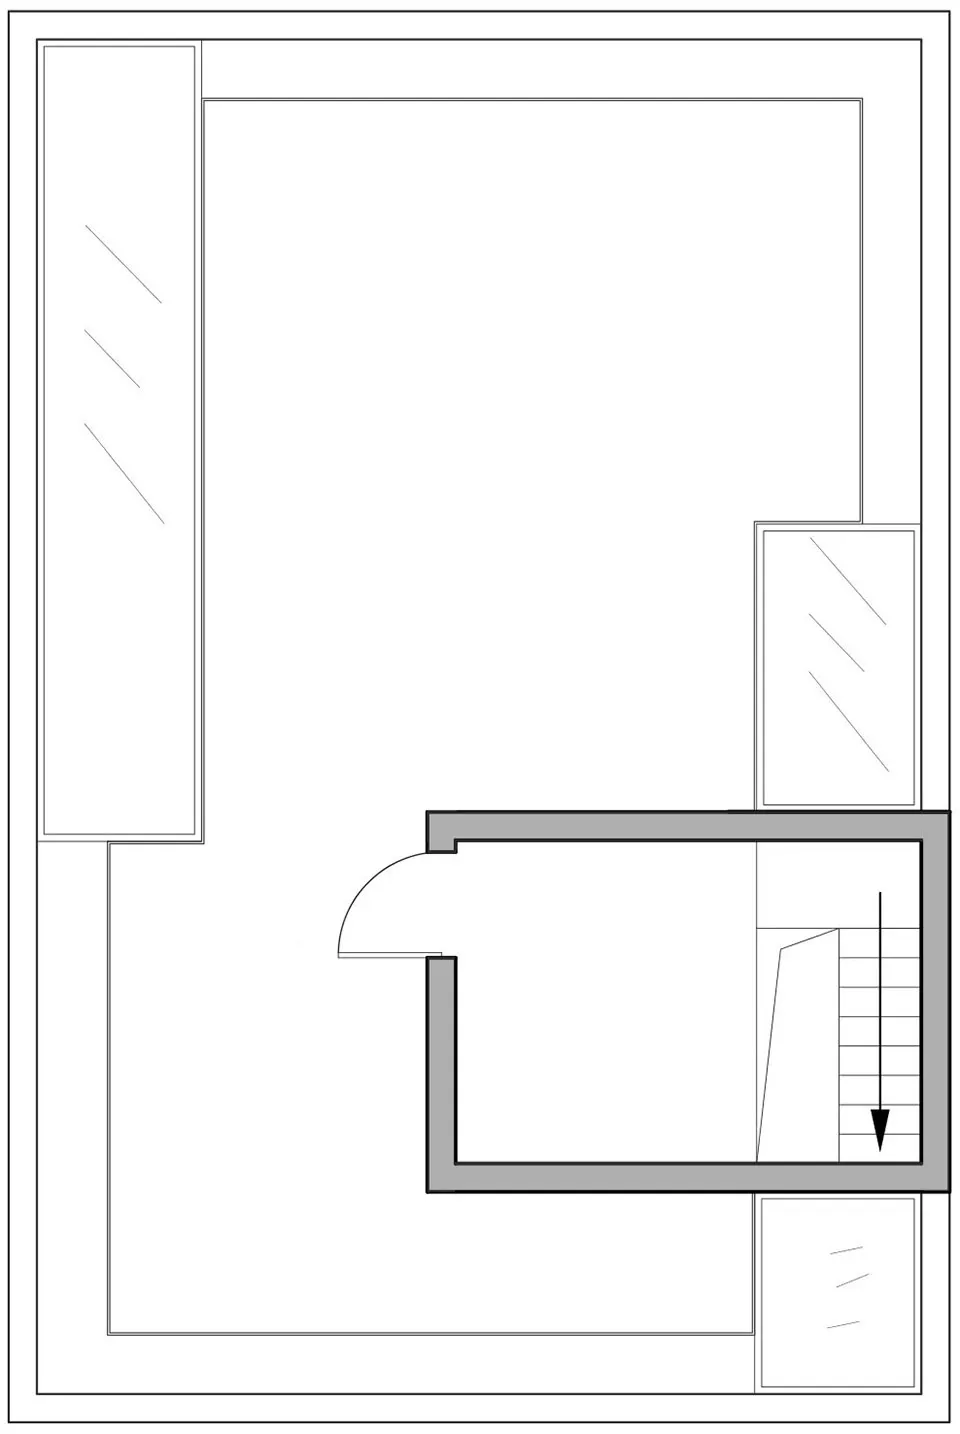
A detailed paper cut-out illustration of a staircase layout on a floor plan

Staircase Floor-Plan Paper Cut-Out

architecture · paper cut out · floor plan design

Architectural staircase features layout for space utilization

Tags

architecturefloor-planstaircasepaper-cut-outdesign-layout

Staircase Floor-Plan Paper Cut-Out

architecture · paper cut out · floor plan design

Architectural staircase features layout for space utilization

Tags

architecturefloor-planstaircasepaper-cut-outdesign-layout

About this design

A detailed paper cut-out illustration of a staircase layout on a floor plan

Style
architecture
Materials
paper cut out
Subject
floor plan design

Related architecture designs

  • A close-up view of a concrete staircase with embedded gravel inserts, focusing on the texture and pattern created by the gravConcrete Staircase with Gravel Inserts
  • A modern exterior with concrete walls and lush foliage.Modern Exterior Concrete
  • A metal door handle with a shadow cast on a concrete wall.Concrete Door Handle with Shadow
  • A black and white drawing of a doorway with a textured surface.Doorway Paint Floor Plan
  • A metallic door with a circular window and a light bulb hanging above it.Metallic Interior Design Door
  • A detailed technical blueprint of an industrial office spaceIndustrial Office Space Plan
  • Modern coffee shop interior with brick walls and concrete countertops.Modern Coffee Shop Brick Concrete Interior
  • A modern landscape featuring a brick path and circular glass table surrounded by rocks and grass.Modern Landscape with Brick

Staircase Floor-Plan Paper Cut-Out

Elegant Floor Plan Project

Elegant Floor Plan Project

A detailed paper cut-out illustration of a staircase layout on a floor plan

Staircase Floor-Plan Paper Cut-Out

architecture · paper cut out · floor plan design

Architectural staircase features layout for space utilization

Tags

architecturefloor-planstaircasepaper-cut-outdesign-layout

Staircase Floor-Plan Paper Cut-Out

architecture · paper cut out · floor plan design

Architectural staircase features layout for space utilization

Tags

architecturefloor-planstaircasepaper-cut-outdesign-layout

About this design

A detailed paper cut-out illustration of a staircase layout on a floor plan

Style
architecture
Materials
paper cut out
Subject
floor plan design

Related architecture designs

  • A close-up view of a concrete staircase with embedded gravel inserts, focusing on the texture and pattern created by the gravConcrete Staircase with Gravel Inserts
  • A modern exterior with concrete walls and lush foliage.Modern Exterior Concrete
  • A metal door handle with a shadow cast on a concrete wall.Concrete Door Handle with Shadow
  • A black and white drawing of a doorway with a textured surface.Doorway Paint Floor Plan
  • A metallic door with a circular window and a light bulb hanging above it.Metallic Interior Design Door
  • A detailed technical blueprint of an industrial office spaceIndustrial Office Space Plan
  • Modern coffee shop interior with brick walls and concrete countertops.Modern Coffee Shop Brick Concrete Interior
  • A modern landscape featuring a brick path and circular glass table surrounded by rocks and grass.Modern Landscape with Brick