FeelDesign LogoFeelDesign

Stairs, Storage, Living, Dining, Landing: Space Fl

Elegant Floor Plan Project
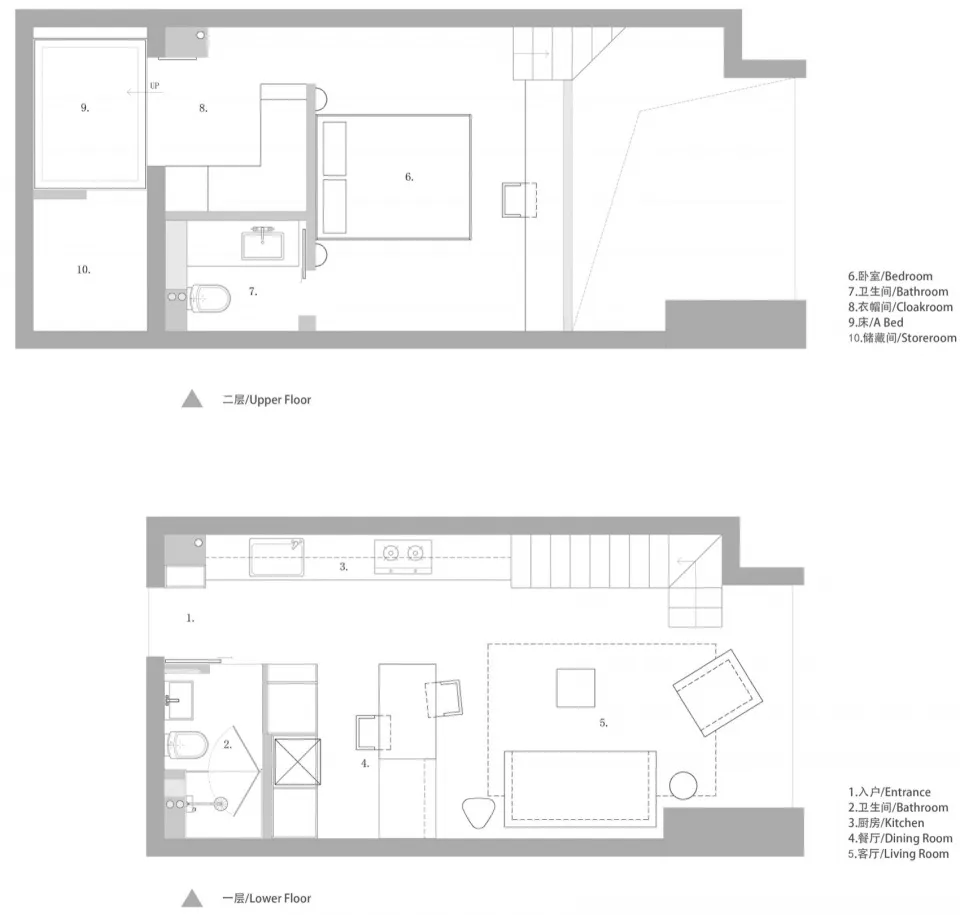
Elegant Floor Plan Project

A detailed architectural floor plan showing stairs, storage areas, living room, dining room, and landing spaces in a resident

Stairs, Storage, Living, Dining, Landing: Space Fl

architectural design · mixed media · residential space

Architectural Spaces showcasing Storage, Staircase, Living Room, Dining Room, Landing for Residential Living

Tags

architectureinterior-designfloor-planstorage-spaceliving-room

Stairs, Storage, Living, Dining, Landing: Space Fl

architectural design · mixed media · residential space

Architectural Spaces showcasing Storage, Staircase, Living Room, Dining Room, Landing for Residential Living

Tags

architectureinterior-designfloor-planstorage-spaceliving-room

About this design

A detailed architectural floor plan showing stairs, storage areas, living room, dining room, and landing spaces in a resident

Style
architectural design
Materials
mixed media
Subject
residential space

Related architectural design designs

  • A stone bridge with an archway reflected in a calm waterway surrounded by natural elements.Stone Bridge Architectural Design
  • A detailed architectural floor plan showing an existing and transformed layout of a building.Architectural Ground Plan Transformation
  • Architectural diagram showing the transformation of an entrance design using wood, concrete, and steel materials.Entrance Redesign: Wood, Concrete, and Steel
  • A modern interior featuring glass walls and white columns with wooden chairs.Modern Interior Glass Adjoining Room
  • Interior view of a modern cafe with concrete and glass elements.Modern Cafe Concrete Glass Interior
  • A rendered architectural interior view of a space made of paper.Architectural Interior Paper Render
  • An exterior view of a traditional residential entrance featuring wooden doors, concrete steps, and bamboo plantings.Traditional Residential Entry with Wood, Concrete,
  • A modern interior design floor plan featuring a combination of black and white color scheme with wood accents and tiled floorModern Interior Design Floor Plan

Stairs, Storage, Living, Dining, Landing: Space Fl

Elegant Floor Plan Project

Elegant Floor Plan Project

A detailed architectural floor plan showing stairs, storage areas, living room, dining room, and landing spaces in a resident

Stairs, Storage, Living, Dining, Landing: Space Fl

architectural design · mixed media · residential space

Architectural Spaces showcasing Storage, Staircase, Living Room, Dining Room, Landing for Residential Living

Tags

architectureinterior-designfloor-planstorage-spaceliving-room

Stairs, Storage, Living, Dining, Landing: Space Fl

architectural design · mixed media · residential space

Architectural Spaces showcasing Storage, Staircase, Living Room, Dining Room, Landing for Residential Living

Tags

architectureinterior-designfloor-planstorage-spaceliving-room

About this design

A detailed architectural floor plan showing stairs, storage areas, living room, dining room, and landing spaces in a resident

Style
architectural design
Materials
mixed media
Subject
residential space

Related architectural design designs

  • A stone bridge with an archway reflected in a calm waterway surrounded by natural elements.Stone Bridge Architectural Design
  • A detailed architectural floor plan showing an existing and transformed layout of a building.Architectural Ground Plan Transformation
  • Architectural diagram showing the transformation of an entrance design using wood, concrete, and steel materials.Entrance Redesign: Wood, Concrete, and Steel
  • A modern interior featuring glass walls and white columns with wooden chairs.Modern Interior Glass Adjoining Room
  • Interior view of a modern cafe with concrete and glass elements.Modern Cafe Concrete Glass Interior
  • A rendered architectural interior view of a space made of paper.Architectural Interior Paper Render
  • An exterior view of a traditional residential entrance featuring wooden doors, concrete steps, and bamboo plantings.Traditional Residential Entry with Wood, Concrete,
  • A modern interior design floor plan featuring a combination of black and white color scheme with wood accents and tiled floorModern Interior Design Floor Plan