FeelDesign LogoFeelDesign

Stairway Interior Wood

Minimalist Floor Plan Design
Minimalist Floor Plan Design

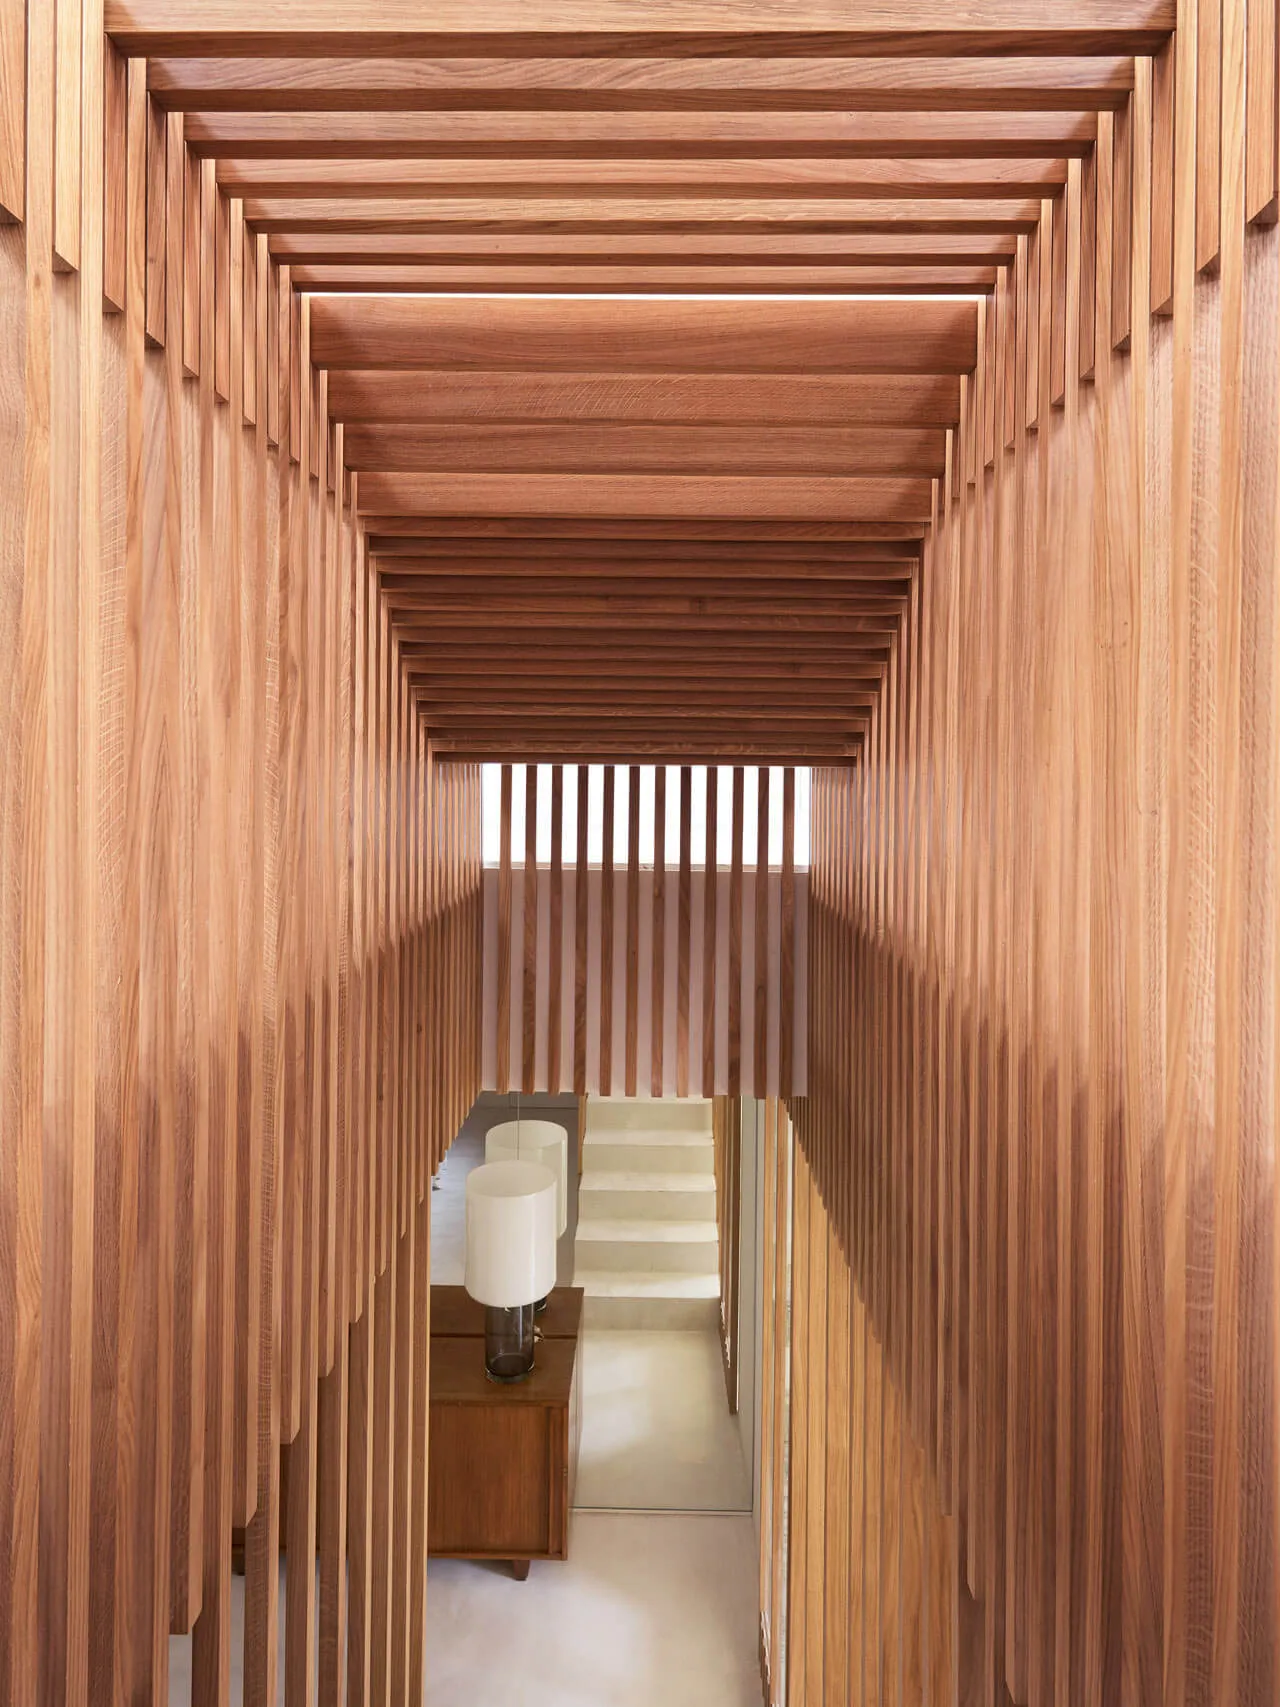
Interior view of a hallway with a wooden staircase and wood-paneled walls.

Stairway Interior Wood

interior design · wood · stairs

Modern interior space showcasing a wooden staircase leading to a higher floor, framed by wooden walls and ceiling.

Tags

interiorarchitecturestairsmodernmaterial

Stairway Interior Wood

interior design · wood · stairs

Modern interior space showcasing a wooden staircase leading to a higher floor, framed by wooden walls and ceiling.

Tags

interiorarchitecturestairsmodernmaterial

About this design

Interior view of a hallway with a wooden staircase and wood-paneled walls.

Style
interior design
Materials
wood
Subject
stairs

Related interior design designs

  • Concrete and timber tiles arranged in a diagonal pattern on a floorConcrete & Timber Floor Tiles
  • Modern interior design featuring a hallway with wooden paneling and sunlight shining through a large window.Modern Interior Wooden Hallway
  • A faux marble restaurant interior with dim ambient lighting and modern seating arrangements.Faux Marble Restaurant Interior
  • A modern living room featuring curved wooden shelves and a variety of books and plants.Modern Living Room with Curved Shelves
  • Floor plan of a modern living space with detailed annotations for each room and feature.Modern Living Space Layout
  • A modern interior with large windows overlooking a garden with concrete, tile, and wood elements.Modern Window Garden Tile Concrete Wood
  • Modern minimalist bedroom featuring textured wall panelingModern Minimalist Bedroom with Textured Paneling
  • A modern minimalist bedroom with a wooden panel wall, white bedding, and a black and white striped blanket.Modern Minimalist Bedroom with Wooden Paneling

Stairway Interior Wood

Minimalist Floor Plan Design

Minimalist Floor Plan Design

Interior view of a hallway with a wooden staircase and wood-paneled walls.

Stairway Interior Wood

interior design · wood · stairs

Modern interior space showcasing a wooden staircase leading to a higher floor, framed by wooden walls and ceiling.

Tags

interiorarchitecturestairsmodernmaterial

Stairway Interior Wood

interior design · wood · stairs

Modern interior space showcasing a wooden staircase leading to a higher floor, framed by wooden walls and ceiling.

Tags

interiorarchitecturestairsmodernmaterial

About this design

Interior view of a hallway with a wooden staircase and wood-paneled walls.

Style
interior design
Materials
wood
Subject
stairs

Related interior design designs

  • Concrete and timber tiles arranged in a diagonal pattern on a floorConcrete & Timber Floor Tiles
  • Modern interior design featuring a hallway with wooden paneling and sunlight shining through a large window.Modern Interior Wooden Hallway
  • A faux marble restaurant interior with dim ambient lighting and modern seating arrangements.Faux Marble Restaurant Interior
  • A modern living room featuring curved wooden shelves and a variety of books and plants.Modern Living Room with Curved Shelves
  • Floor plan of a modern living space with detailed annotations for each room and feature.Modern Living Space Layout
  • A modern interior with large windows overlooking a garden with concrete, tile, and wood elements.Modern Window Garden Tile Concrete Wood
  • Modern minimalist bedroom featuring textured wall panelingModern Minimalist Bedroom with Textured Paneling
  • A modern minimalist bedroom with a wooden panel wall, white bedding, and a black and white striped blanket.Modern Minimalist Bedroom with Wooden Paneling