FeelDesign LogoFeelDesign

Standard Wardrobe & Series Adapted

Elegant Retail Interior
Elegant Retail Interior

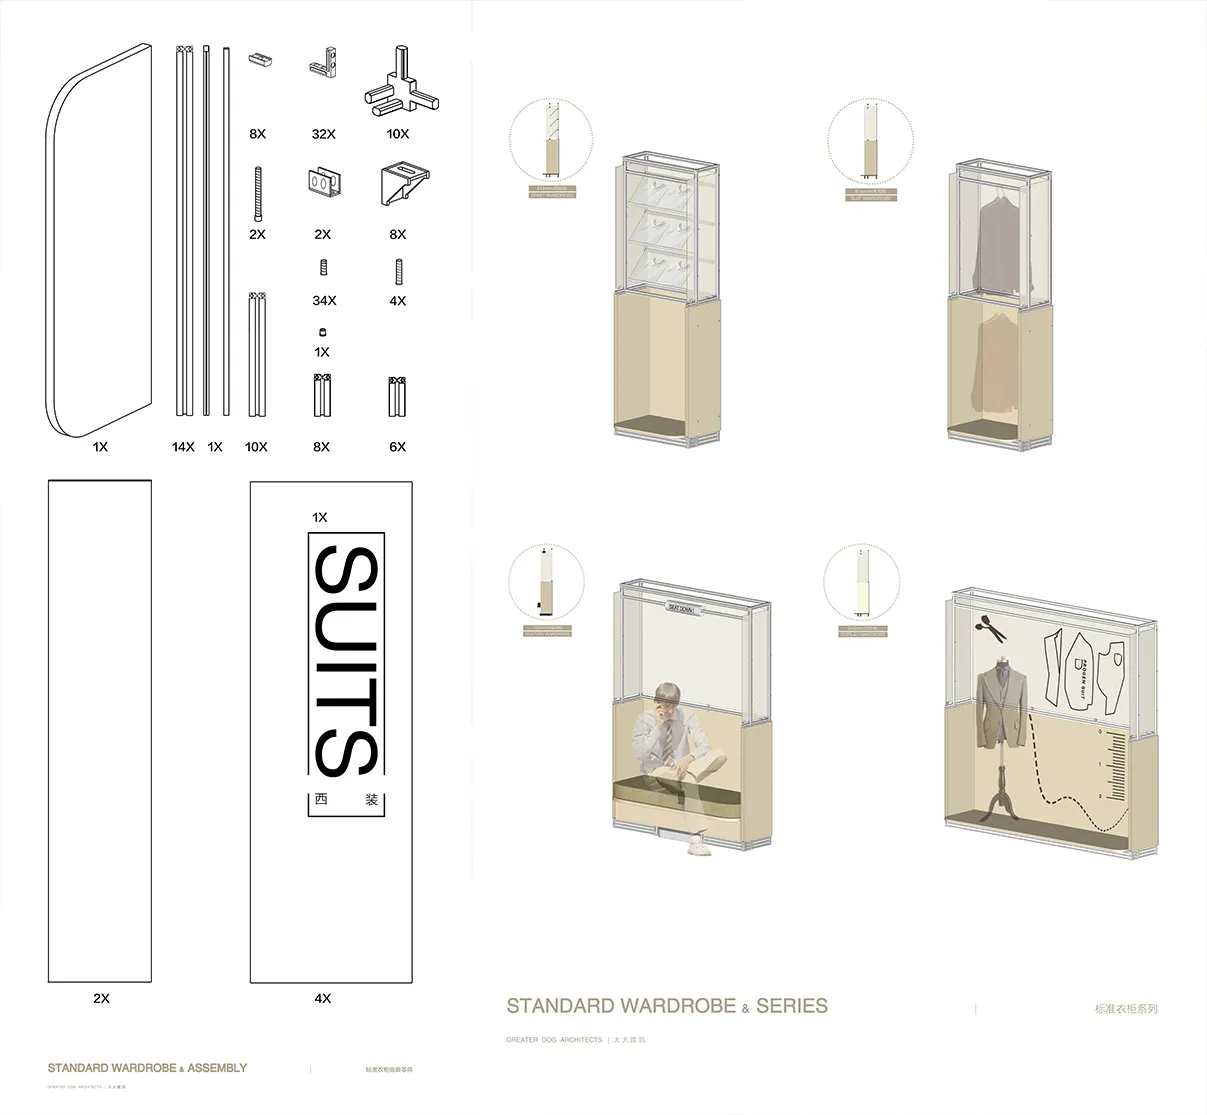
A detailed perspective diagram of a modular wardrobe system, including components and assembly instructions.

Standard Wardrobe & Series Adapted

architecture · wood · furniture

Standard Wardrobe & Series Adapted - A modular wardrobe series featuring a variety of furniture components and assembly instructions. The design showcases dur

Tags

wardrobefurnituremodularassemblydesign

Standard Wardrobe & Series Adapted

architecture · wood · furniture

Standard Wardrobe & Series Adapted - A modular wardrobe series featuring a variety of furniture components and assembly instructions. The design showcases dur

Tags

wardrobefurnituremodularassemblydesign

About this design

A detailed perspective diagram of a modular wardrobe system, including components and assembly instructions.

Style
architecture
Materials
wood
Subject
furniture

Related architecture designs

  • Modern building exterior with concrete walls and green landscaping.Modern Concrete Building Exterior
  • Concrete stairs with lighting in a landscaped outdoor area.Landscape Architecture Concrete Stairs
  • Detailed architectural floor plan of a 3-bedroom, 2.5-bathroom apartment with a carpark.3 Bedroom, 2.5 Bathroom Floor Plan
  • A technical 2D architectural drawing depicting a compact layout of an office building with various rooms and spaces.Modern Office Building Compact Layout
  • A minimalist residential interior with a concrete floor and stone walls.Minimalist Shirt House
  • Metal column with a stone foundation in an architectural settingMetal Column and Stone Foundation Detail
  • A floor plan illustration of a two-room flat showing a living area, bedroom, bathroom, and kitchen.Floor Plan: Two Room Flat
  • Modern-designed office space layout showing different rooms and areas.Modern Floor Plan

Standard Wardrobe & Series Adapted

Elegant Retail Interior

Elegant Retail Interior

A detailed perspective diagram of a modular wardrobe system, including components and assembly instructions.

Standard Wardrobe & Series Adapted

architecture · wood · furniture

Standard Wardrobe & Series Adapted - A modular wardrobe series featuring a variety of furniture components and assembly instructions. The design showcases dur

Tags

wardrobefurnituremodularassemblydesign

Standard Wardrobe & Series Adapted

architecture · wood · furniture

Standard Wardrobe & Series Adapted - A modular wardrobe series featuring a variety of furniture components and assembly instructions. The design showcases dur

Tags

wardrobefurnituremodularassemblydesign

About this design

A detailed perspective diagram of a modular wardrobe system, including components and assembly instructions.

Style
architecture
Materials
wood
Subject
furniture

Related architecture designs

  • Modern building exterior with concrete walls and green landscaping.Modern Concrete Building Exterior
  • Concrete stairs with lighting in a landscaped outdoor area.Landscape Architecture Concrete Stairs
  • Detailed architectural floor plan of a 3-bedroom, 2.5-bathroom apartment with a carpark.3 Bedroom, 2.5 Bathroom Floor Plan
  • A technical 2D architectural drawing depicting a compact layout of an office building with various rooms and spaces.Modern Office Building Compact Layout
  • A minimalist residential interior with a concrete floor and stone walls.Minimalist Shirt House
  • Metal column with a stone foundation in an architectural settingMetal Column and Stone Foundation Detail
  • A floor plan illustration of a two-room flat showing a living area, bedroom, bathroom, and kitchen.Floor Plan: Two Room Flat
  • Modern-designed office space layout showing different rooms and areas.Modern Floor Plan