FeelDesign LogoFeelDesign

Stone and Wood Hallway Framing Pastoral View

M

Mexican San Miguel Casa San Miguel Residence
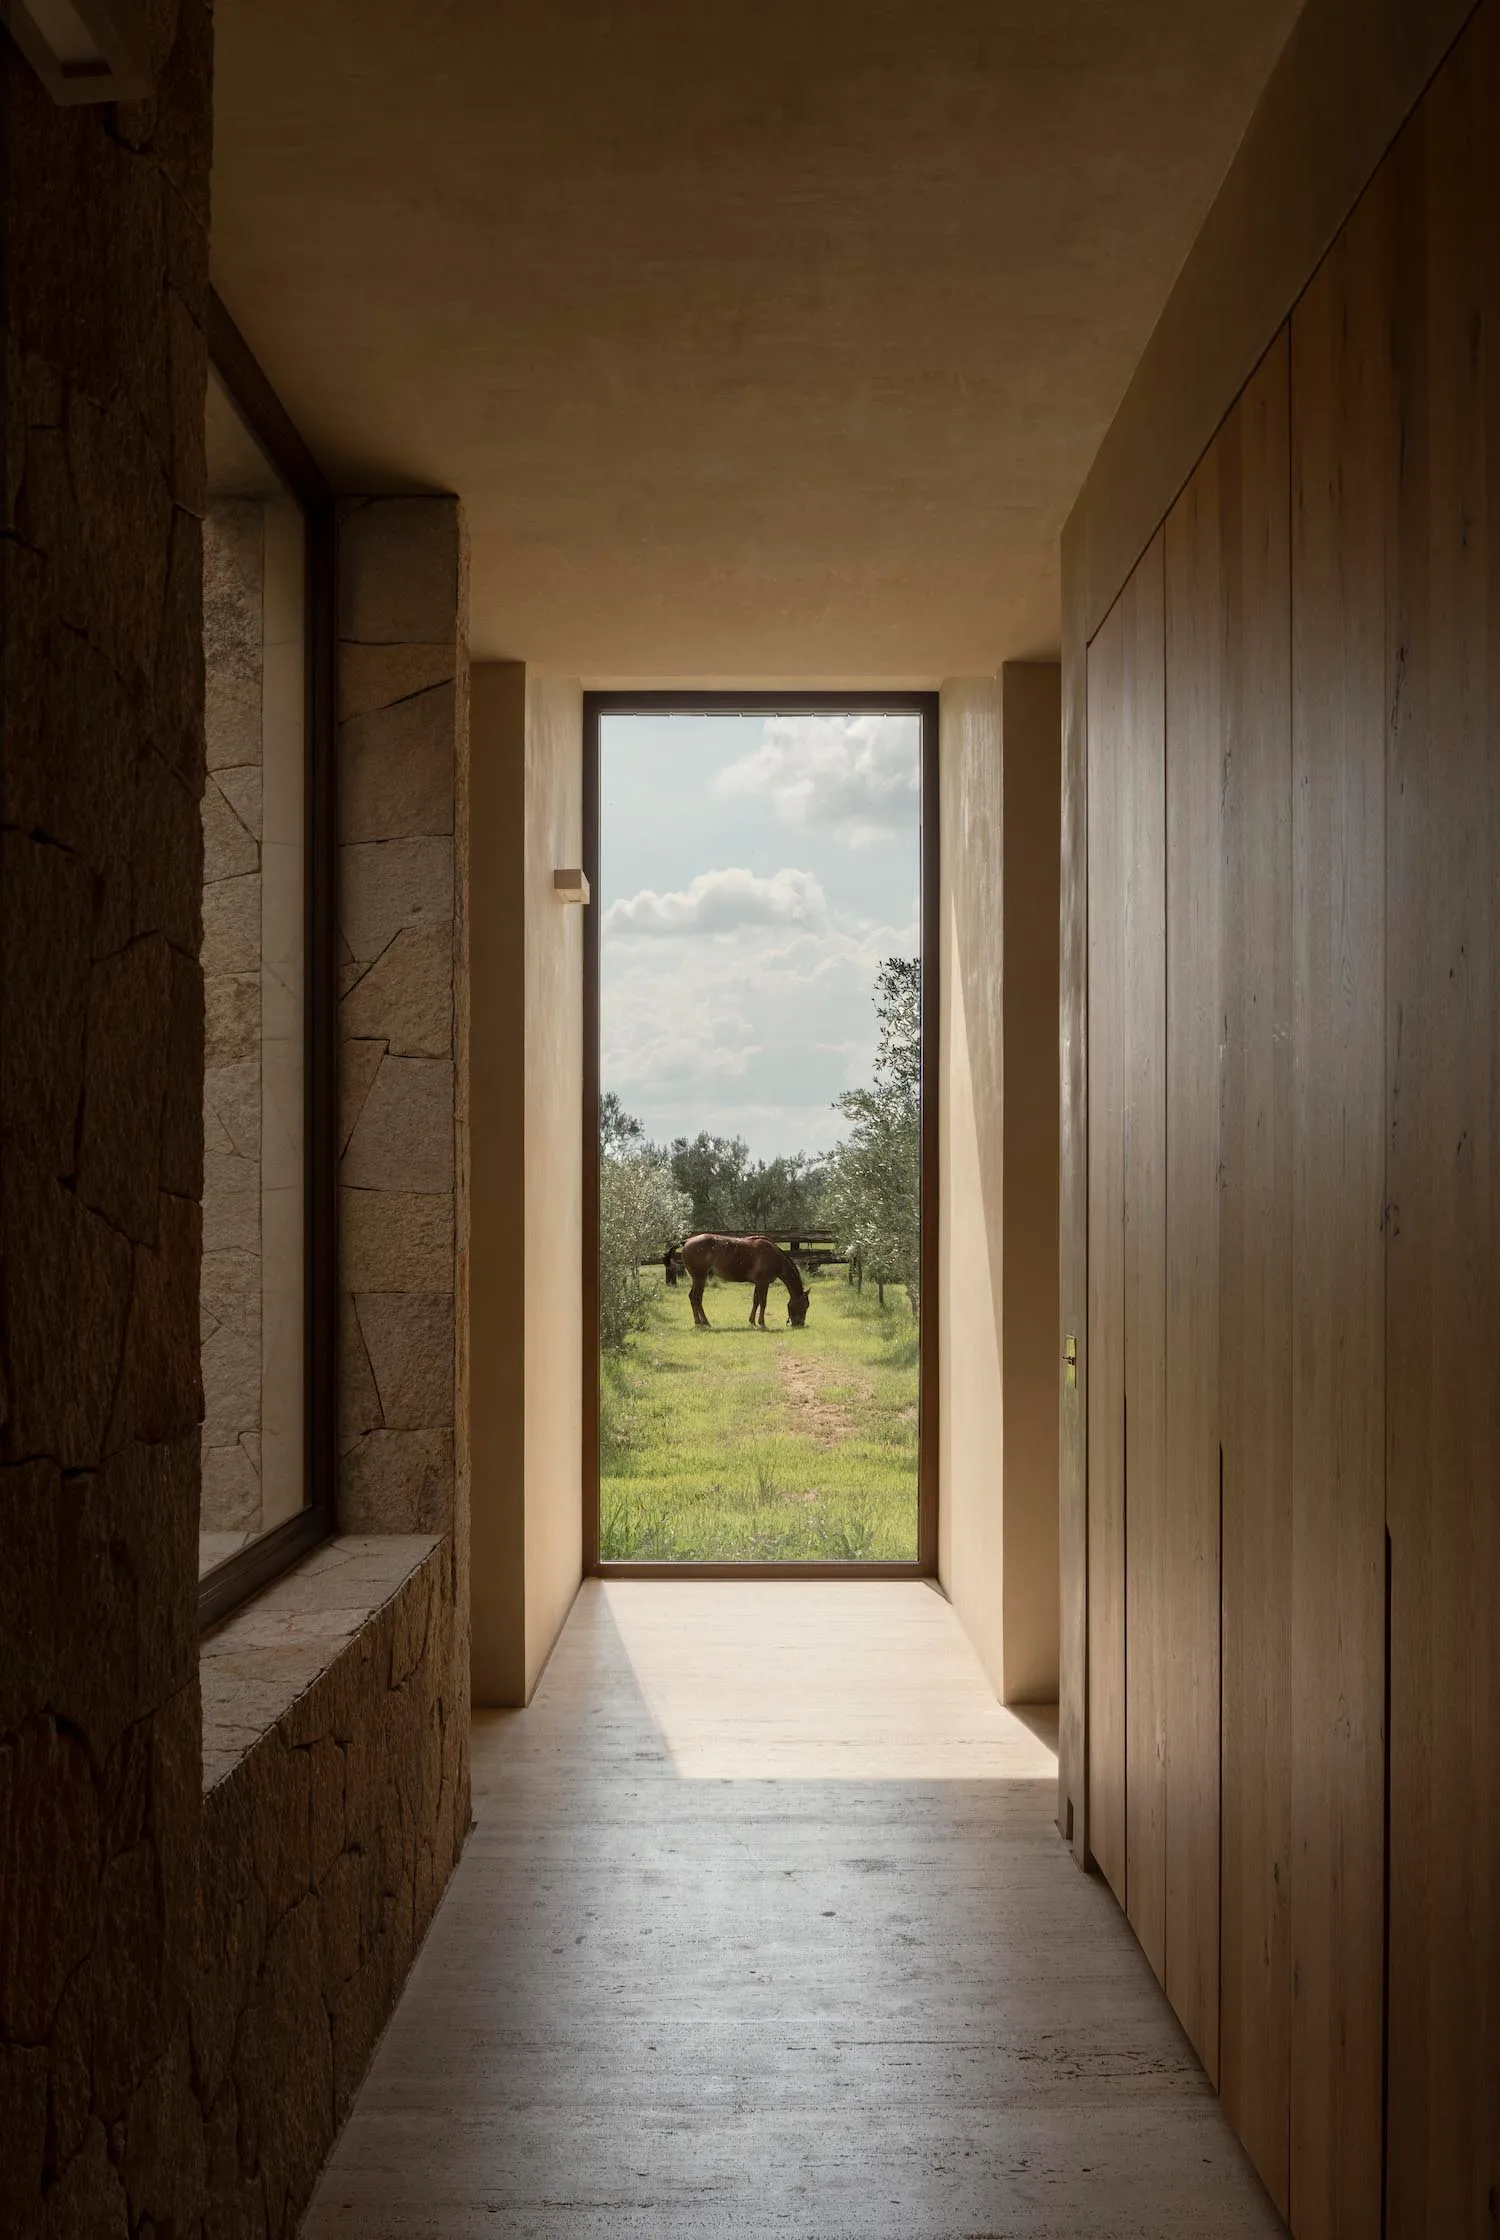
Narrow hallway with rough stone wall on the left, light wood paneling on the right, concrete floor, and a large floor-to-ceiling window at the end revealing a horse grazing in a green pasture under a blue sky.

Stone and Wood Hallway Framing Pastoral View

hallway · stone and wood · interior view

A serene corridor where raw stone and warm wood guide the eye toward an open vista of grazing horses.

Tags

stone-wood-hallwaypastoral-viewnatural-light-corridormodern-farmhouse-interiorframed-landscape

Stone and Wood Hallway Framing Pastoral View

hallway · stone and wood · interior view

A serene corridor where raw stone and warm wood guide the eye toward an open vista of grazing horses.

Tags

stone-wood-hallwaypastoral-viewnatural-light-corridormodern-farmhouse-interiorframed-landscape

About this design

This minimalist hallway masterfully blends raw texture and natural light. The dominant palette consists of earthy neutrals: textured beige stone on the left wall, warm light oak wood paneling on the right, and a smooth concrete floor that reflects soft daylight. A dramatic floor-to-ceiling window at the end acts as a living picture frame, drawing the eye through the space to a peaceful rural scene with a horse grazing in a lush green pasture. The lighting is dynamic, with strong directional sunlight creating sharp contrasts and long shadows that emphasize the corridor’s length and clean geometry. The mood is tranquil, contemplative, and deeply connected to nature. The spatial layout is intentionally narrow and linear, using the contrast between the heavy stone and light wood to create visual interest without clutter. This design approach suits countryside homes, modern farmhouses, or anyone seeking a quiet transition space that blurs the boundary between interior and exterior.

Style
hallway
Materials
stone and wood
Subject
interior view

Palette

brown #47331B
gray #200F05
black #6D563B

Related hallway designs

  • A stone hallway with two pillars on either side of the passage, leading to a doorway in a darker area of the buildingStone Hallway with Pillars
  • Dimly lit hallway with a stone wall and floor, creating a mysterious atmosphereStone Hallway with Rustic Ambiance
  • A dimly lit hallway with a stone floor, a stone pillar, and a statue, creating a solemn and quiet atmosphereStone Hallway with Statue
  • A dimly lit hallway with a stone wall and a wooden door, featuring two statues and a mysterious atmosphereStone Hallway with Wooden Door
  • Two women walk down a hallway with a green wall, mirror, and chairs, creating a unique and artistic space

Stone and Wood Hallway Framing Pastoral View

M

Mexican San Miguel Casa San Miguel Residence

Narrow hallway with rough stone wall on the left, light wood paneling on the right, concrete floor, and a large floor-to-ceiling window at the end revealing a horse grazing in a green pasture under a blue sky.

Stone and Wood Hallway Framing Pastoral View

hallway · stone and wood · interior view

A serene corridor where raw stone and warm wood guide the eye toward an open vista of grazing horses.

Tags

stone-wood-hallwaypastoral-viewnatural-light-corridormodern-farmhouse-interiorframed-landscape

Stone and Wood Hallway Framing Pastoral View

hallway · stone and wood · interior view

A serene corridor where raw stone and warm wood guide the eye toward an open vista of grazing horses.

Tags

stone-wood-hallwaypastoral-viewnatural-light-corridormodern-farmhouse-interiorframed-landscape

About this design

This minimalist hallway masterfully blends raw texture and natural light. The dominant palette consists of earthy neutrals: textured beige stone on the left wall, warm light oak wood paneling on the right, and a smooth concrete floor that reflects soft daylight. A dramatic floor-to-ceiling window at the end acts as a living picture frame, drawing the eye through the space to a peaceful rural scene with a horse grazing in a lush green pasture. The lighting is dynamic, with strong directional sunlight creating sharp contrasts and long shadows that emphasize the corridor’s length and clean geometry. The mood is tranquil, contemplative, and deeply connected to nature. The spatial layout is intentionally narrow and linear, using the contrast between the heavy stone and light wood to create visual interest without clutter. This design approach suits countryside homes, modern farmhouses, or anyone seeking a quiet transition space that blurs the boundary between interior and exterior.

Style
hallway
Materials
stone and wood
Subject
interior view

Palette

brown #47331B
gray #200F05
black #6D563B

Related hallway designs

  • A stone hallway with two pillars on either side of the passage, leading to a doorway in a darker area of the buildingStone Hallway with Pillars
  • Dimly lit hallway with a stone wall and floor, creating a mysterious atmosphereStone Hallway with Rustic Ambiance
  • A dimly lit hallway with a stone floor, a stone pillar, and a statue, creating a solemn and quiet atmosphereStone Hallway with Statue
  • A dimly lit hallway with a stone wall and a wooden door, featuring two statues and a mysterious atmosphereStone Hallway with Wooden Door
  • Two women walk down a hallway with a green wall, mirror, and chairs, creating a unique and artistic space
white #3D2A1A
orange #80786F

How to get this look

  • Use a combination of raw stone veneer on one wall and vertical wood paneling on the opposite wall to create textural contrast
  • Install a large, frameless floor-to-ceiling window at the end of a corridor to frame the outdoor landscape as living art
  • Keep the floor in polished concrete or light-colored stone to maximize natural light reflection
  • Maintain a restrained neutral palette of beiges, warm woods, and soft greys to enhance the connection to nature
  • Use minimal or hidden lighting fixtures to preserve the clean architectural lines and dramatic daylight effects
Stylized Home Hallway with Green Wall
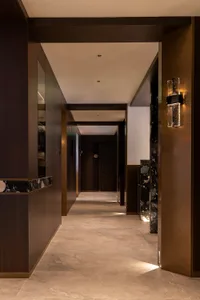
  • A dimly lit hallway with a wooden floor and lined with doors on both sides, creating a subdued atmosphereSubdued Office or Residential Hallway with Wooden Floor
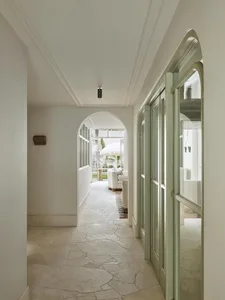
  • Long white hallway with arched doorways, pale limestone flagstone floor, and views to an outdoor patio with white furniture.Sunlit Arched Hallway with Limestone Floor
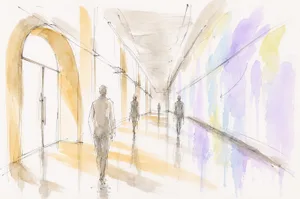
  • Watercolor architectural rendering of a long modern gallery hallway with large arched doorway, reflective floor, and colorful light washes on the walls, featuring human figures for scale.Sunlit Gallery Corridor with Vibrant Color Reflections
  • white #3D2A1A
    orange #80786F

    How to get this look

    • Use a combination of raw stone veneer on one wall and vertical wood paneling on the opposite wall to create textural contrast
    • Install a large, frameless floor-to-ceiling window at the end of a corridor to frame the outdoor landscape as living art
    • Keep the floor in polished concrete or light-colored stone to maximize natural light reflection
    • Maintain a restrained neutral palette of beiges, warm woods, and soft greys to enhance the connection to nature
    • Use minimal or hidden lighting fixtures to preserve the clean architectural lines and dramatic daylight effects
    Stylized Home Hallway with Green Wall
  • A dimly lit hallway with a wooden floor and lined with doors on both sides, creating a subdued atmosphereSubdued Office or Residential Hallway with Wooden Floor
  • Long white hallway with arched doorways, pale limestone flagstone floor, and views to an outdoor patio with white furniture.Sunlit Arched Hallway with Limestone Floor
  • Watercolor architectural rendering of a long modern gallery hallway with large arched doorway, reflective floor, and colorful light washes on the walls, featuring human figures for scale.Sunlit Gallery Corridor with Vibrant Color Reflections