FeelDesign LogoFeelDesign

Stone Bamboo Interior

Contemporary Floor Plan Collection
Contemporary Floor Plan Collection

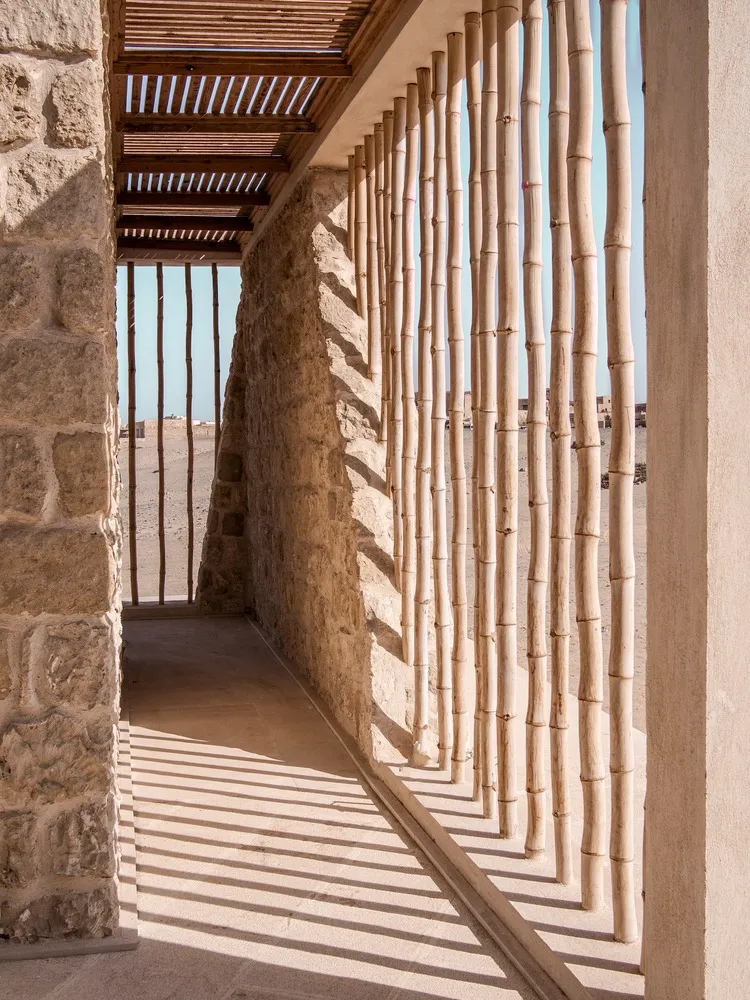
A corridor with stone walls and bamboo columns in the desert.

Stone Bamboo Interior

architecture · stone, bamboo, wood · interior

A serene corridor with stone walls and bamboo columns, providing shade in the desert heat.

Tags

architectureinteriorstonebamboodesert

Stone Bamboo Interior

architecture · stone, bamboo, wood · interior

A serene corridor with stone walls and bamboo columns, providing shade in the desert heat.

Tags

architectureinteriorstonebamboodesert

About this design

A corridor with stone walls and bamboo columns in the desert.

Style
architecture
Materials
stone, bamboo, wood
Subject
interior

Related architecture designs

  • Photographs and architectural renderings of the Barragan project featuring modern lines and design elementsBarragan Architecture with Modern Lines
  • Black and white architectural floor plan showing a first-level design.Architecture Floor Plan
  • A modern floor plan of a residential building.Modern Residential Floor Plan
  • Schematic drawing of a residential house with extensive glass walls and concrete elements.Modern House Plan with Glass and Concrete
  • Floor plan of a modern apartment showing living, dining, and bedroom areas with minimalist design elements.Modern Apartment Interior
  • A modern residential floor plan with outdoor living areas, a driveway, a pool, and a green roof.Modern Residential Design Floor Plan
  • A serene architectural scene featuring a circular structure surrounded by trees and water, with a person standing on a platform within the structureCircular Architecture with Water Feature
  • A modern building with a metal roof surrounded by greenery.Modern Exterior Metal Roof

Stone Bamboo Interior

Contemporary Floor Plan Collection

Contemporary Floor Plan Collection

A corridor with stone walls and bamboo columns in the desert.

Stone Bamboo Interior

architecture · stone, bamboo, wood · interior

A serene corridor with stone walls and bamboo columns, providing shade in the desert heat.

Tags

architectureinteriorstonebamboodesert

Stone Bamboo Interior

architecture · stone, bamboo, wood · interior

A serene corridor with stone walls and bamboo columns, providing shade in the desert heat.

Tags

architectureinteriorstonebamboodesert

About this design

A corridor with stone walls and bamboo columns in the desert.

Style
architecture
Materials
stone, bamboo, wood
Subject
interior

Related architecture designs

  • Photographs and architectural renderings of the Barragan project featuring modern lines and design elementsBarragan Architecture with Modern Lines
  • Black and white architectural floor plan showing a first-level design.Architecture Floor Plan
  • A modern floor plan of a residential building.Modern Residential Floor Plan
  • Schematic drawing of a residential house with extensive glass walls and concrete elements.Modern House Plan with Glass and Concrete
  • Floor plan of a modern apartment showing living, dining, and bedroom areas with minimalist design elements.Modern Apartment Interior
  • A modern residential floor plan with outdoor living areas, a driveway, a pool, and a green roof.Modern Residential Design Floor Plan
  • A serene architectural scene featuring a circular structure surrounded by trees and water, with a person standing on a platform within the structureCircular Architecture with Water Feature
  • A modern building with a metal roof surrounded by greenery.Modern Exterior Metal Roof