FeelDesign LogoFeelDesign

Stone Interior

Modern Floor Plan Concept
Modern Floor Plan Concept

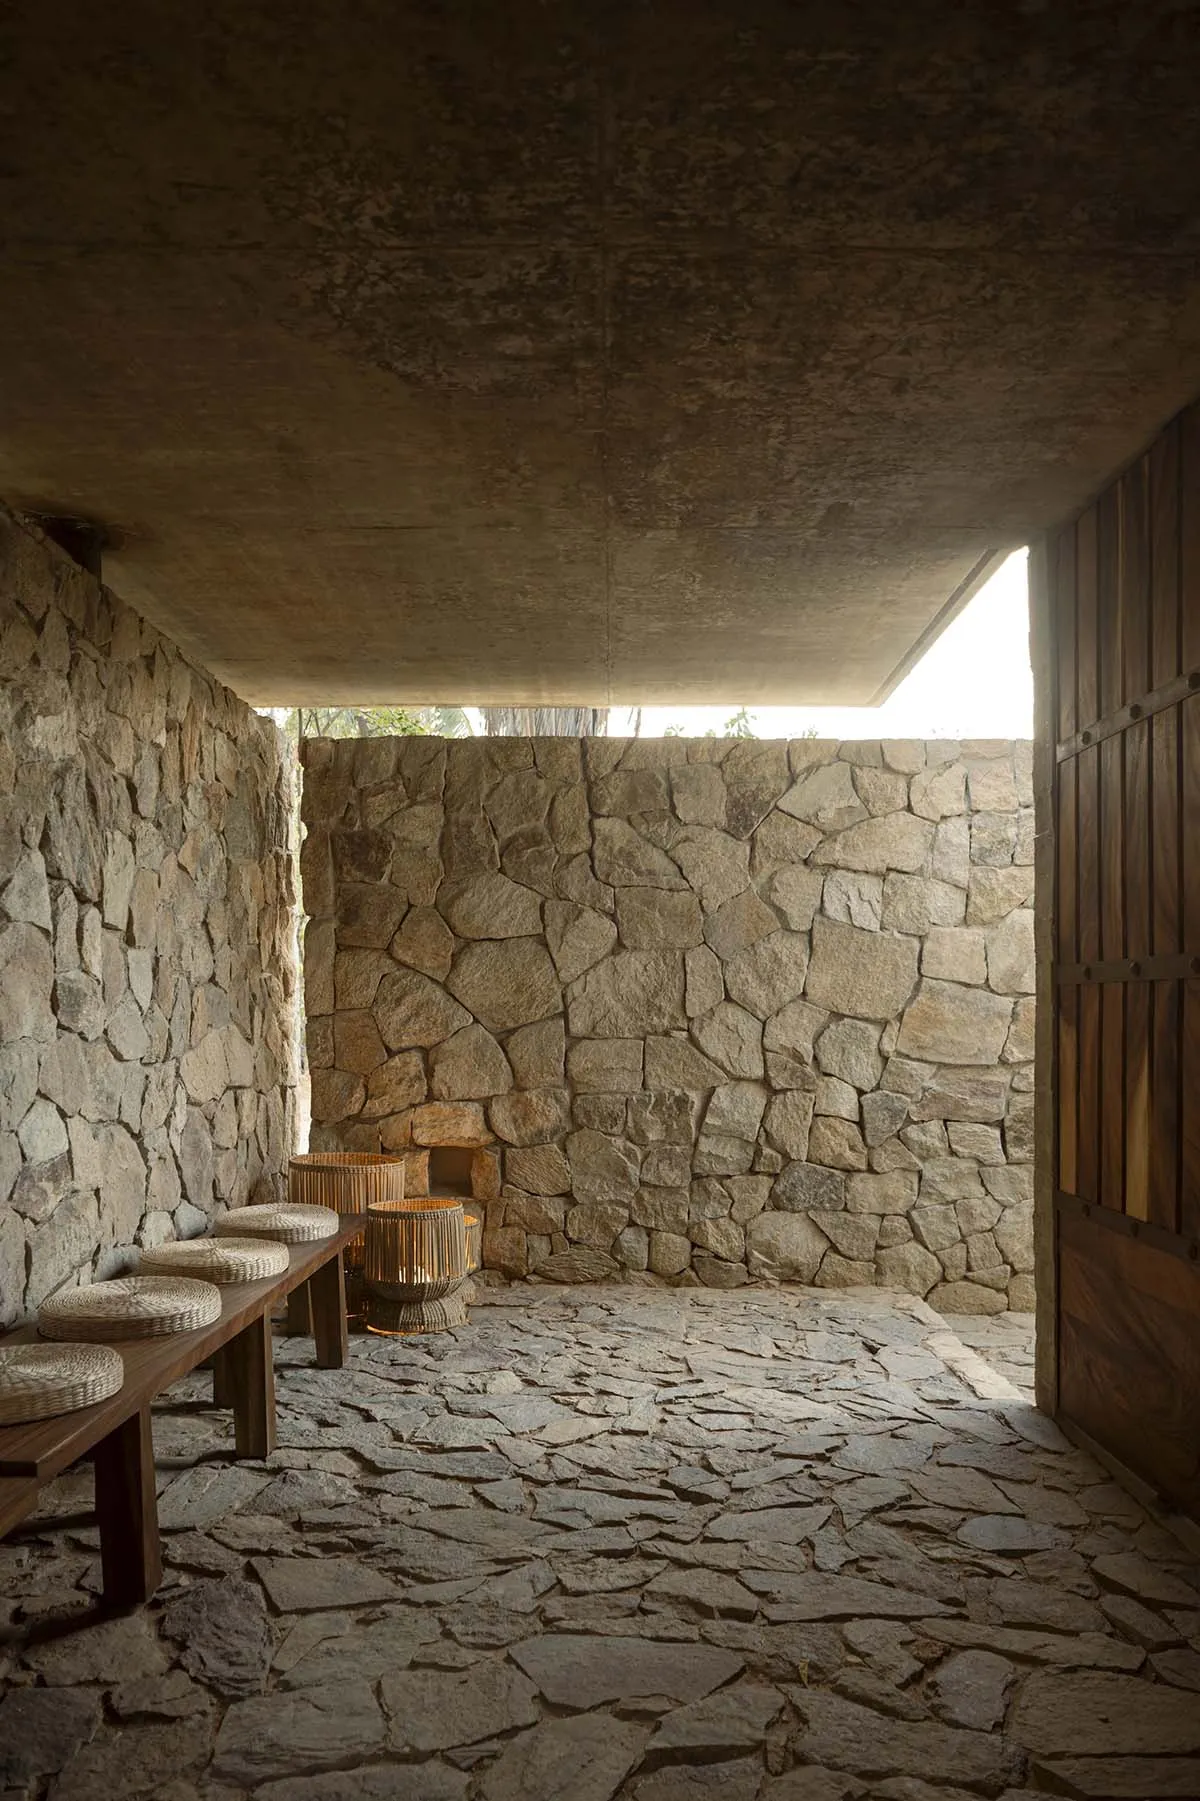
A stone-walled interior with wooden furniture and baskets on a stone-paved floor.

Stone Interior

architecture · stone · interior design

Industrial stone interior design showcasing organic texture and materiality for rustic charm and natural aesthetic.

Tags

architectureinteriorstonerusticnatural

Stone Interior

architecture · stone · interior design

Industrial stone interior design showcasing organic texture and materiality for rustic charm and natural aesthetic.

Tags

architectureinteriorstonerusticnatural

About this design

A stone-walled interior with wooden furniture and baskets on a stone-paved floor.

Style
architecture
Materials
stone
Subject
interior design

Related architecture designs

  • A person walking up stairs in a stone interior with natural light and mountain view.Stone Interior Design
  • A stone-walled interior space with large arched windows allowing natural light to illuminate the room.Stone Interior with Lighting and Windows
  • A stone staircase with a modern design.Stone Interior Stairs
  • A stone path lined with trees and buildings designed to blend with natureStone Landscape Architecture
  • A detailed restaurant floor plan featuring a combination of polished stone and marble surfaces.Stone Marble Restaurant Floor Plan
  • A stone outdoor dining area with a table and chairs overlooking the ocean and a distant island.Stone Outdoor Dining Architectural View
  • Outdoor kitchen with stone walls and wooden cabinets.Stone Outdoor Kitchen
  • A stone pathway lined with tall stone walls, leading to an entrance.Stone Passage