Stone Lantern Entrance with Japanese Garden
Foshan SALOLEA. SALOLEA Customized Exhibition Hall
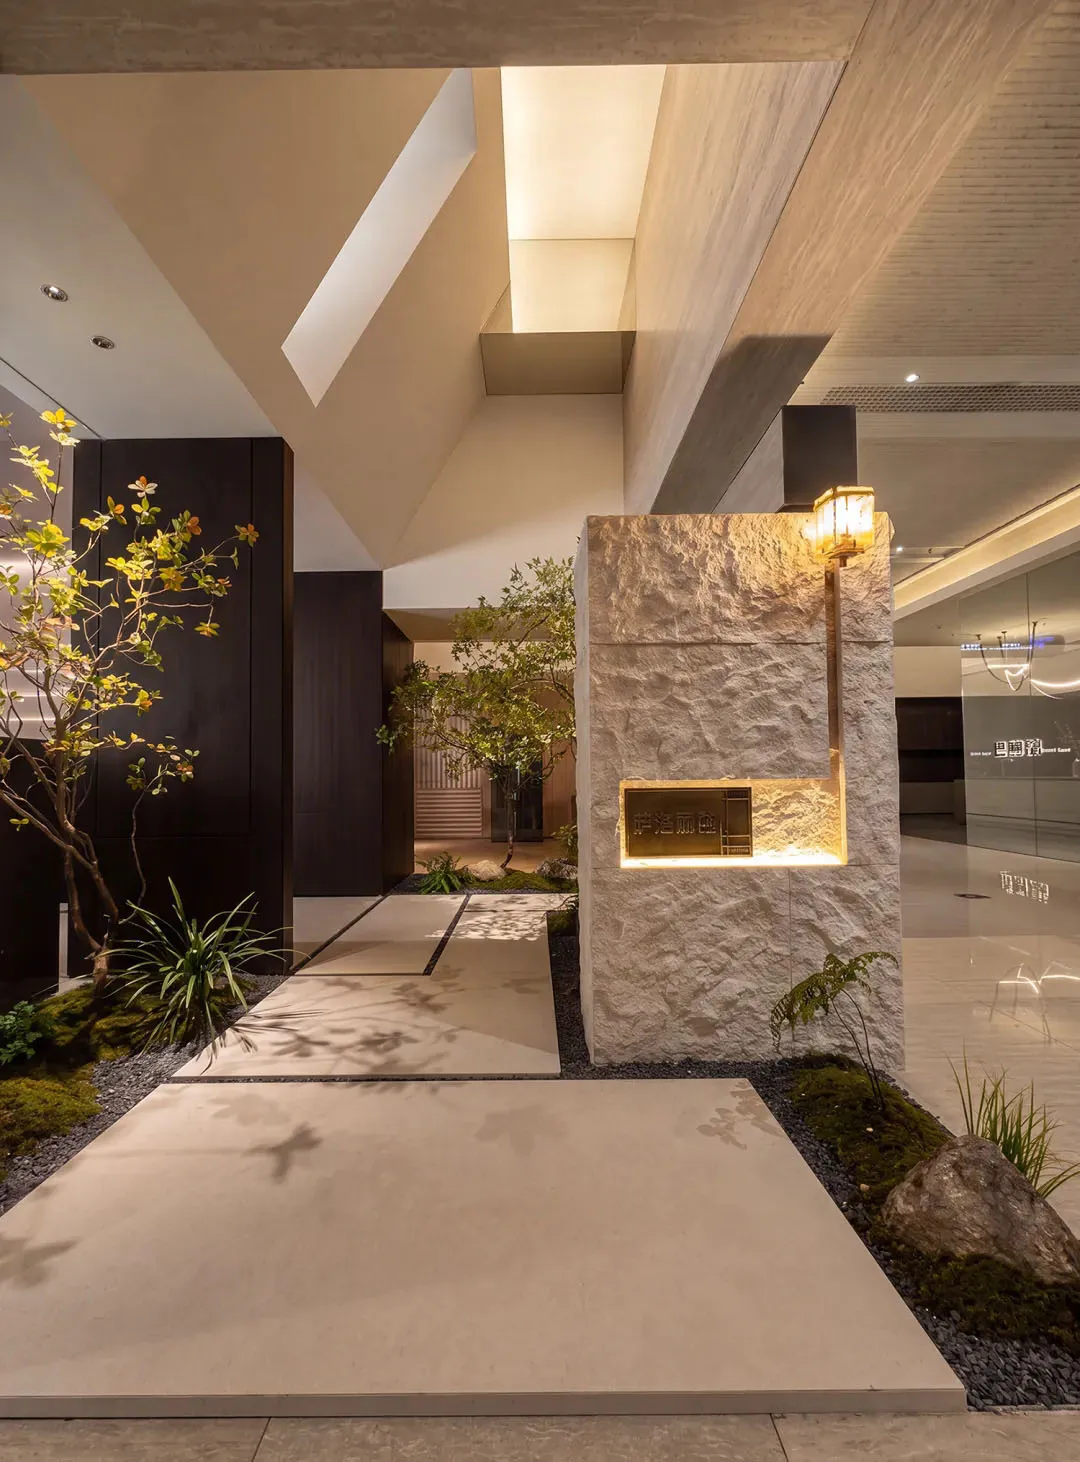
Stone Lantern Entrance with Japanese Garden
japanese garden · stone · building entrance
A serene transition space where natural stone meets minimalist architecture under soft uplighting.
Stone Lantern Entrance with Japanese Garden
japanese garden · stone · building entrance
A serene transition space where natural stone meets minimalist architecture under soft uplighting.
About this design
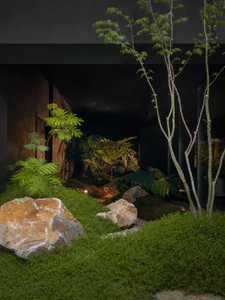
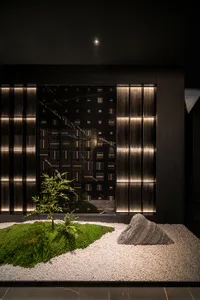
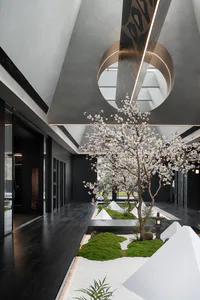
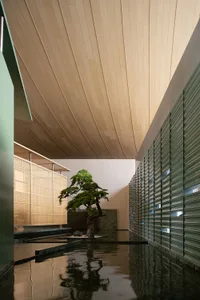
This sophisticated entrance hall showcases a dominant neutral palette of warm beige, soft cream, and deep charcoal tones. The focal point is a massive, rough-hewn limestone pillar with a textured surface that contrasts beautifully with the smooth, large-format concrete floor tiles. A recessed illuminated brass plaque adds a touch of metallic warmth, while a traditional stone lantern mounted on the pillar casts a gentle glow. The spatial layout cleverly integrates an indoor Japanese garden featuring moss-covered ground, carefully placed rocks, and small ornamental trees with delicate foliage that cast poetic shadows across the stepping stones. The high, angled concrete ceiling with skylights enhances the sense of vertical space and allows natural light to interact with the artificial illumination. This design creates a tranquil, contemplative mood that perfectly bridges the exterior environment with the interior lobby, making it ideal for luxury residential buildings, high-end corporate headquarters, or boutique hotels seeking to convey quiet elegance and cultural sophistication.
- Style
- japanese garden
- Materials
- stone
- Subject
- building entrance
Palette
How to get this look
- Use large-format concrete or limestone tiles for the floor to create clean lines and visual continuity
- Incorporate a statement stone monolith or textured wall with integrated lighting and signage
- Design a miniature Japanese garden using moss, gravel, rocks, and carefully pruned small trees
- Install a traditional stone lantern or modern interpretation as a sculptural lighting element