FeelDesign LogoFeelDesign

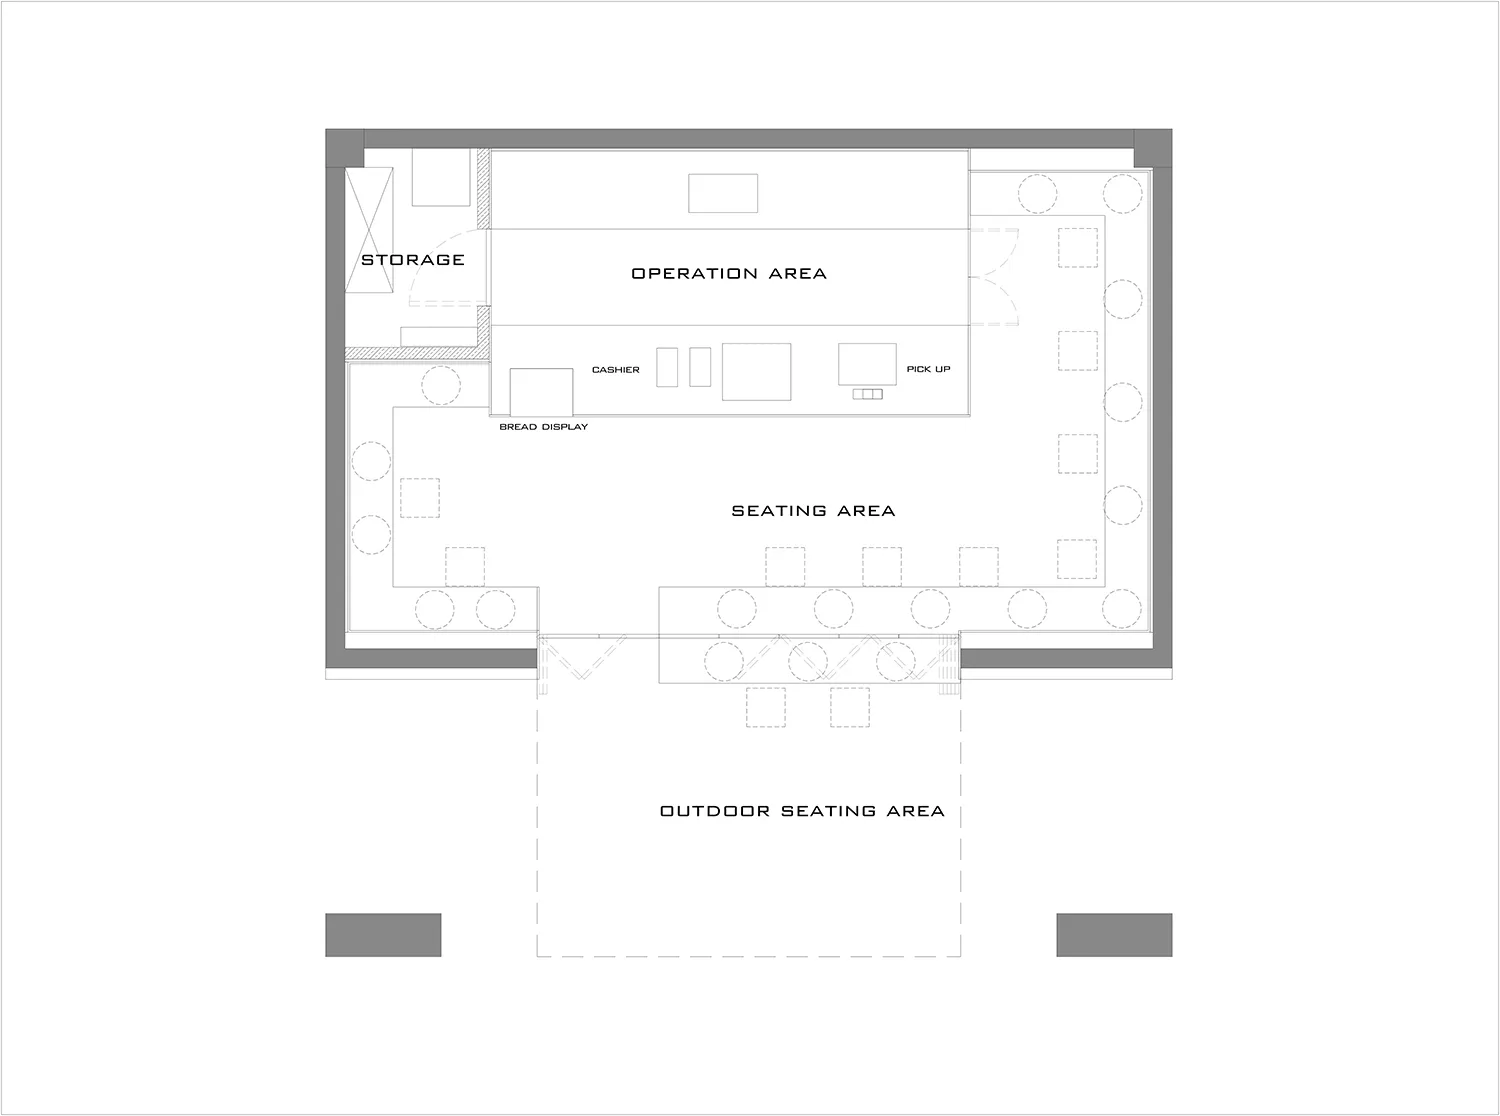
Storefront Floor Plan

Contemporary Retail Project
Contemporary Retail Project

Floor plan of a storefront with wooden features.

Storefront Floor Plan

architecture · wood · storefront

Retail storefront featuring a wooden facade designed to attract customers.

Tags

retailstorefrontarchitecturewooddesign

Storefront Floor Plan

architecture · wood · storefront

Retail storefront featuring a wooden facade designed to attract customers.

Tags

retailstorefrontarchitecturewooddesign

About this design

Floor plan of a storefront with wooden features.

Style
architecture
Materials
wood
Subject
storefront

Related architecture designs

  • A storefront with tiles and a concrete facade.Storefront with Tiles Concrete
  • A display case showcasing dried fruits in plastic containers with price tags.Store Shelf Display with Plastic Lid
  • Street scene with buildings and a road.Street in Concrete Architecture
  • A street scene with trees and concrete buildings.Street with Concrete Buildings
  • Closed retail storefront with a glass panel retractable door.Street-Front Retail with Glass Panel Retractable D
  • Concrete bench with a rough texture placed on a patterned concrete floor.Street-Level Bench Concrete Paving
  • Street view of a retail storefront with brick exterior and large glass windows.Street-Level Retail Brick Storefront
  • Street scene with concrete pavement, green plants, pedestrians, and buildingsStreet Outdoors Concrete Plants