FeelDesign LogoFeelDesign

Studio Studio Floorplan

Stunning Floor Plan Design
Stunning Floor Plan Design

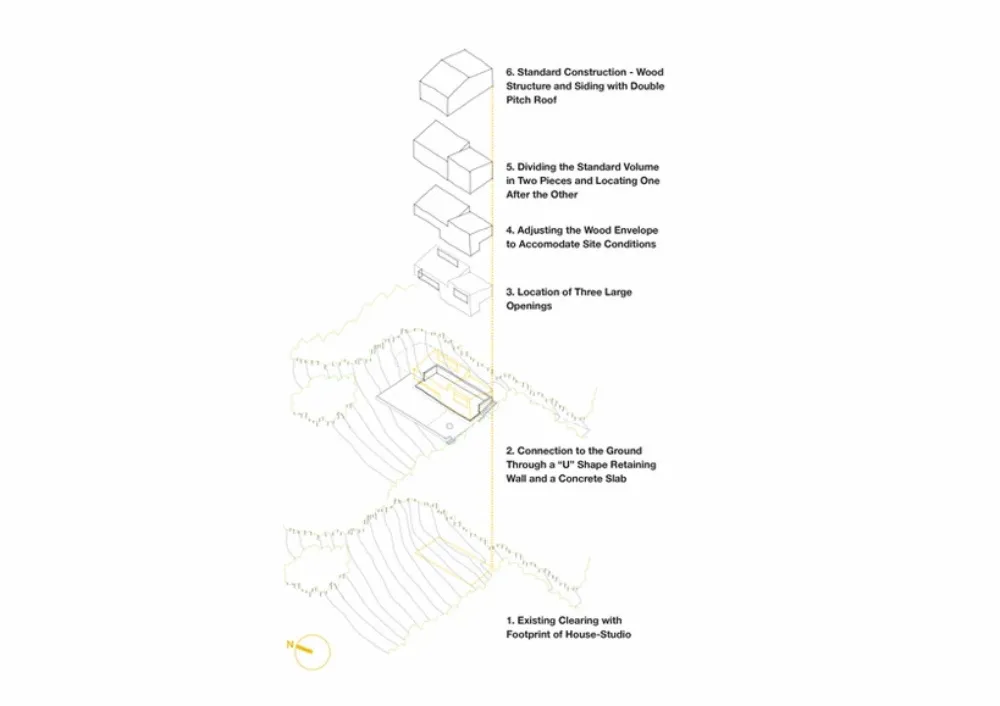
A 2D architectural drawing illustrating the floor plan of a studio with various construction steps labeled.

Studio Studio Floorplan

architecture · wood, concrete, siding, glass · studio

Studio StudioFloor PlanWoodConcreteSidingGlassConstruction Steps

Tags

architecturestudiofloor planwoodconstruction steps

Studio Studio Floorplan

architecture · wood, concrete, siding, glass · studio

Studio StudioFloor PlanWoodConcreteSidingGlassConstruction Steps

Tags

architecturestudiofloor planwoodconstruction steps

About this design

A 2D architectural drawing illustrating the floor plan of a studio with various construction steps labeled.

Style
architecture
Materials
wood, concrete, siding, glass
Subject
studio

Related architecture designs

  • Modern coffee shop interior with a wooden menu board displaying coffee and beverage options.Modern Coffee Shop Wood Menu Board
  • Modern interior design floor plan with a circular focus area.Modern Interior Floor Plan
  • Modern interior design featuring industrial concrete and metallic elements.Modern Interior Concrete & Metal
  • Modern restaurant entryway featuring glass, metal, and stone materials.Modern Restaurant Entry Glass, Metal, and Stone
  • Modern entrance to a restaurant featuring metallic and glass materials.Metallic Restaurant Entry
  • Modern entrance to a restaurant during nighttime with metallic and glass elementsModern Restaurant Entry at Night
  • Modern interior design featuring a grid of dark gray concrete walls and a wooden grid with illuminated lightingModern Interior Concrete Grid
  • A detailed 2D architectural blueprint of an office layout, featuring multiple rooms and sections.Office Layout Blueprint

Studio Studio Floorplan

Stunning Floor Plan Design

Stunning Floor Plan Design

A 2D architectural drawing illustrating the floor plan of a studio with various construction steps labeled.

Studio Studio Floorplan

architecture · wood, concrete, siding, glass · studio

Studio StudioFloor PlanWoodConcreteSidingGlassConstruction Steps

Tags

architecturestudiofloor planwoodconstruction steps

Studio Studio Floorplan

architecture · wood, concrete, siding, glass · studio

Studio StudioFloor PlanWoodConcreteSidingGlassConstruction Steps

Tags

architecturestudiofloor planwoodconstruction steps

About this design

A 2D architectural drawing illustrating the floor plan of a studio with various construction steps labeled.

Style
architecture
Materials
wood, concrete, siding, glass
Subject
studio

Related architecture designs

  • Modern coffee shop interior with a wooden menu board displaying coffee and beverage options.Modern Coffee Shop Wood Menu Board
  • Modern interior design floor plan with a circular focus area.Modern Interior Floor Plan
  • Modern interior design featuring industrial concrete and metallic elements.Modern Interior Concrete & Metal
  • Modern restaurant entryway featuring glass, metal, and stone materials.Modern Restaurant Entry Glass, Metal, and Stone
  • Modern entrance to a restaurant featuring metallic and glass materials.Metallic Restaurant Entry
  • Modern entrance to a restaurant during nighttime with metallic and glass elementsModern Restaurant Entry at Night
  • Modern interior design featuring a grid of dark gray concrete walls and a wooden grid with illuminated lightingModern Interior Concrete Grid
  • A detailed 2D architectural blueprint of an office layout, featuring multiple rooms and sections.Office Layout Blueprint