FeelDesign LogoFeelDesign

Sunken Concrete Courtyard with Ancient Boulder

D

Dali Bai Pingheng Residence Hotel in Yunnan
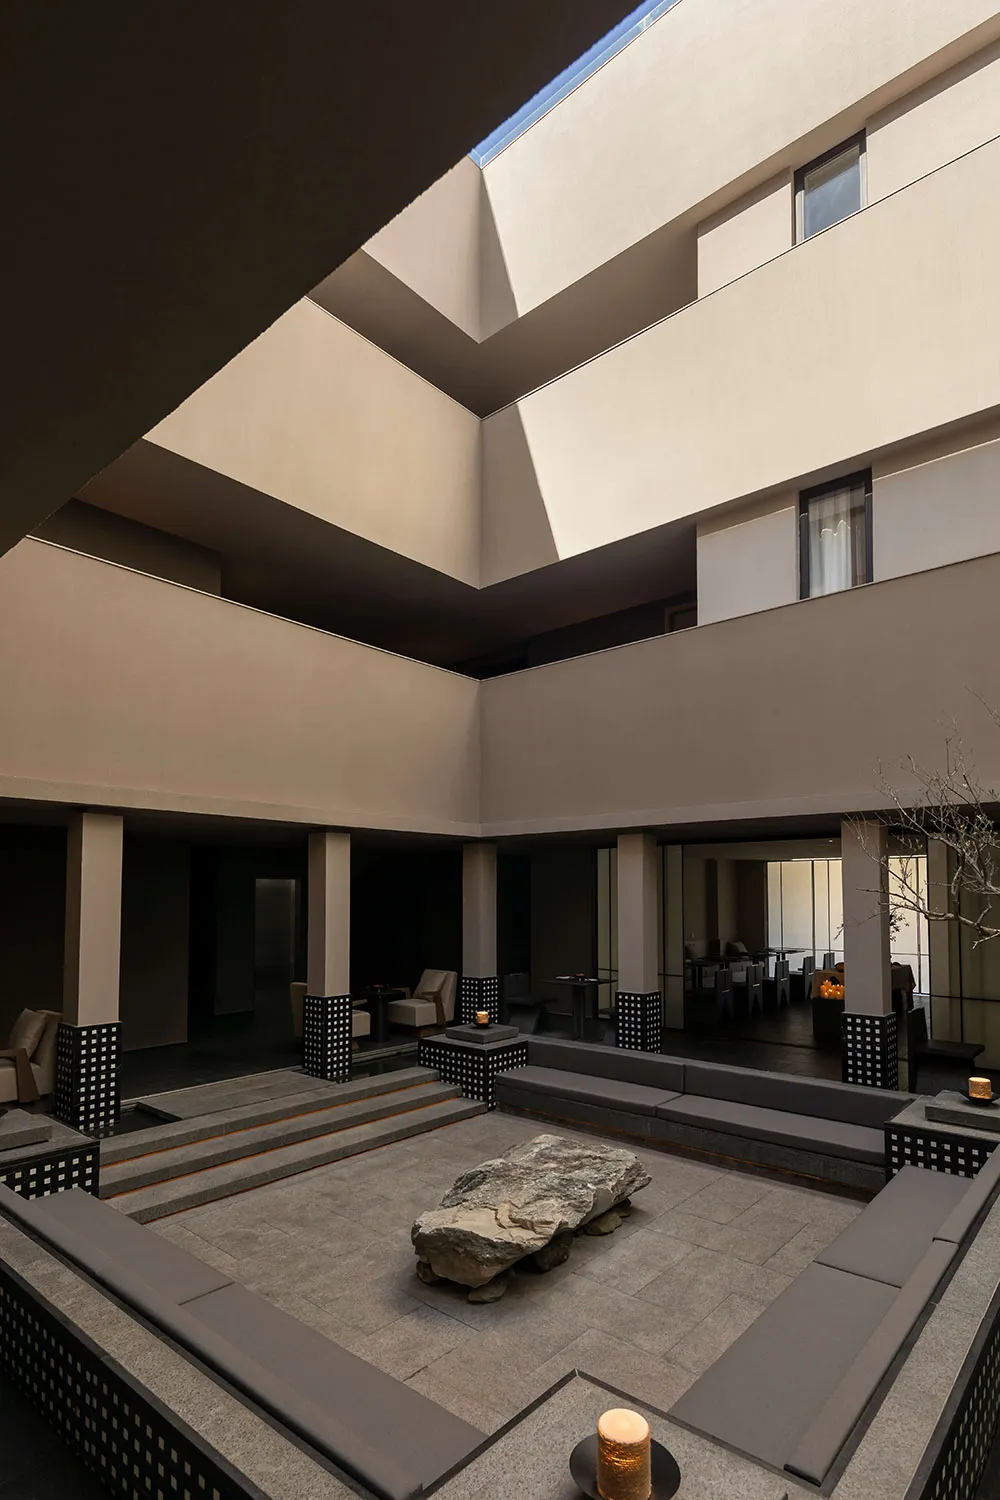
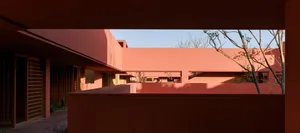
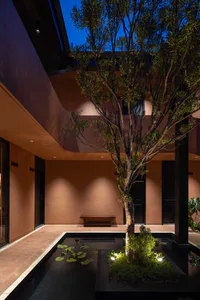
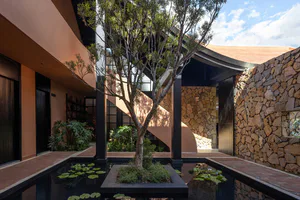
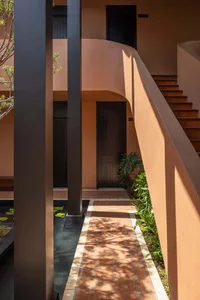
Modern sunken courtyard with built-in concrete seating, large natural boulder centerpiece, and multi-level architectural walls under an open sky.

Sunken Concrete Courtyard with Ancient Boulder

courtyard · concrete · modern atrium

A serene sunken courtyard framed by layered concrete architecture and soft ambient lighting.

Tags

sunken-courtyardconcrete-architectureminimalist-outdoor-spacenatural-boulderbrutalist-garden

Sunken Concrete Courtyard with Ancient Boulder

courtyard · concrete · modern atrium

A serene sunken courtyard framed by layered concrete architecture and soft ambient lighting.

Tags

sunken-courtyardconcrete-architectureminimalist-outdoor-spacenatural-boulderbrutalist-garden

About this design

This striking minimalist courtyard showcases a dominant palette of cool concrete greys, charcoal tones, and the raw texture of a massive natural boulder at its center. The spatial layout is defined by tiered concrete platforms and deep built-in seating that wrap around the sunken floor, creating an intimate yet grand gathering space. Dramatic architectural lines and geometric overhangs above cast dynamic shadows across the surfaces, while warm candlelight from scattered lanterns adds a soft, inviting glow against the brutalist concrete. The open-to-sky design brings in natural daylight that shifts throughout the day, enhancing the meditative mood. The space perfectly suits modern minimalist homes, boutique hotels, or wellness retreats seeking a tranquil outdoor room that balances raw materiality with refined contemporary design.

Style
courtyard
Materials
concrete
Subject
modern atrium

Palette

black #7B6F64
gray #251F15
white #DFD1BF
brown #281E18

Related courtyard designs

  • Three small wooden structures in a courtyard area, suggesting a cozy and functional environmentSimple Wooden Courtyard Spaces
  • A stone building with a large archway leading to a courtyard where bicycles are parked near a bench, surrounded by a calm and inviting atmosphereTraditional-Modern Courtyard Entrance with Stone Facade
  • A serene courtyard entrance with a stone building, a red wooden door, and natural sunlightOriental Courtyard Entrance with Wooden Door
  • A residential or commercial space with a wooden bench in front of a window, surrounded by vases and natural lightCozy Courtyard Space with Wooden Bench
  • A stone building with intricate details and decorative elements, surrounded by a courtyard with lanterns and statues, conveying a sense of history and craftsmanship

Sunken Concrete Courtyard with Ancient Boulder

D

Dali Bai Pingheng Residence Hotel in Yunnan

Modern sunken courtyard with built-in concrete seating, large natural boulder centerpiece, and multi-level architectural walls under an open sky.

Sunken Concrete Courtyard with Ancient Boulder

courtyard · concrete · modern atrium

A serene sunken courtyard framed by layered concrete architecture and soft ambient lighting.

Tags

sunken-courtyardconcrete-architectureminimalist-outdoor-spacenatural-boulderbrutalist-garden

Sunken Concrete Courtyard with Ancient Boulder

courtyard · concrete · modern atrium

A serene sunken courtyard framed by layered concrete architecture and soft ambient lighting.

Tags

sunken-courtyardconcrete-architectureminimalist-outdoor-spacenatural-boulderbrutalist-garden

About this design

This striking minimalist courtyard showcases a dominant palette of cool concrete greys, charcoal tones, and the raw texture of a massive natural boulder at its center. The spatial layout is defined by tiered concrete platforms and deep built-in seating that wrap around the sunken floor, creating an intimate yet grand gathering space. Dramatic architectural lines and geometric overhangs above cast dynamic shadows across the surfaces, while warm candlelight from scattered lanterns adds a soft, inviting glow against the brutalist concrete. The open-to-sky design brings in natural daylight that shifts throughout the day, enhancing the meditative mood. The space perfectly suits modern minimalist homes, boutique hotels, or wellness retreats seeking a tranquil outdoor room that balances raw materiality with refined contemporary design.

Style
courtyard
Materials
concrete
Subject
modern atrium

Palette

black #7B6F64
gray #251F15
white #DFD1BF
brown #281E18

Related courtyard designs

  • Three small wooden structures in a courtyard area, suggesting a cozy and functional environmentSimple Wooden Courtyard Spaces
  • A stone building with a large archway leading to a courtyard where bicycles are parked near a bench, surrounded by a calm and inviting atmosphereTraditional-Modern Courtyard Entrance with Stone Facade
  • A serene courtyard entrance with a stone building, a red wooden door, and natural sunlightOriental Courtyard Entrance with Wooden Door
  • A residential or commercial space with a wooden bench in front of a window, surrounded by vases and natural lightCozy Courtyard Space with Wooden Bench
  • A stone building with intricate details and decorative elements, surrounded by a courtyard with lanterns and statues, conveying a sense of history and craftsmanship
orange #7E6957

How to get this look

  • Use large-format concrete pavers and monolithic walls to create a strong architectural framework
  • Incorporate a single dramatic natural rock or boulder as a sculptural centerpiece
  • Install built-in concrete or stone benches with thick outdoor cushions in neutral tones
  • Add warm ambient lighting through lanterns or candles at varying heights
  • Keep the color palette strictly monochromatic with varying textures of concrete, stone, and fabric
Asian Courtyard with Stone Architecture
  • A woman walks in front of a modern building with a reflecting pool in a serene courtyard settingContemporary Courtyard with Reflecting Pool
  • A serene Asian-style building with a wooden roof surrounded by trees, featuring a courtyard with a pond and several people in a peaceful environmentAsian-Inspired Courtyard with Wooden Roof
  • A serene and inviting outdoor space with a modern concrete building surrounded by plants and trees, featuring potted plants and a natural atmosphereModern Courtyard with Concrete Building
  • orange #7E6957

    How to get this look

    • Use large-format concrete pavers and monolithic walls to create a strong architectural framework
    • Incorporate a single dramatic natural rock or boulder as a sculptural centerpiece
    • Install built-in concrete or stone benches with thick outdoor cushions in neutral tones
    • Add warm ambient lighting through lanterns or candles at varying heights
    • Keep the color palette strictly monochromatic with varying textures of concrete, stone, and fabric
    Asian Courtyard with Stone Architecture
  • A woman walks in front of a modern building with a reflecting pool in a serene courtyard settingContemporary Courtyard with Reflecting Pool
  • A serene Asian-style building with a wooden roof surrounded by trees, featuring a courtyard with a pond and several people in a peaceful environmentAsian-Inspired Courtyard with Wooden Roof
  • A serene and inviting outdoor space with a modern concrete building surrounded by plants and trees, featuring potted plants and a natural atmosphereModern Courtyard with Concrete Building