Sunken Travertine Dining Room with Indoor Tree and Skylight
The Sydney Home of ZETR Founder - A Quiet Abode
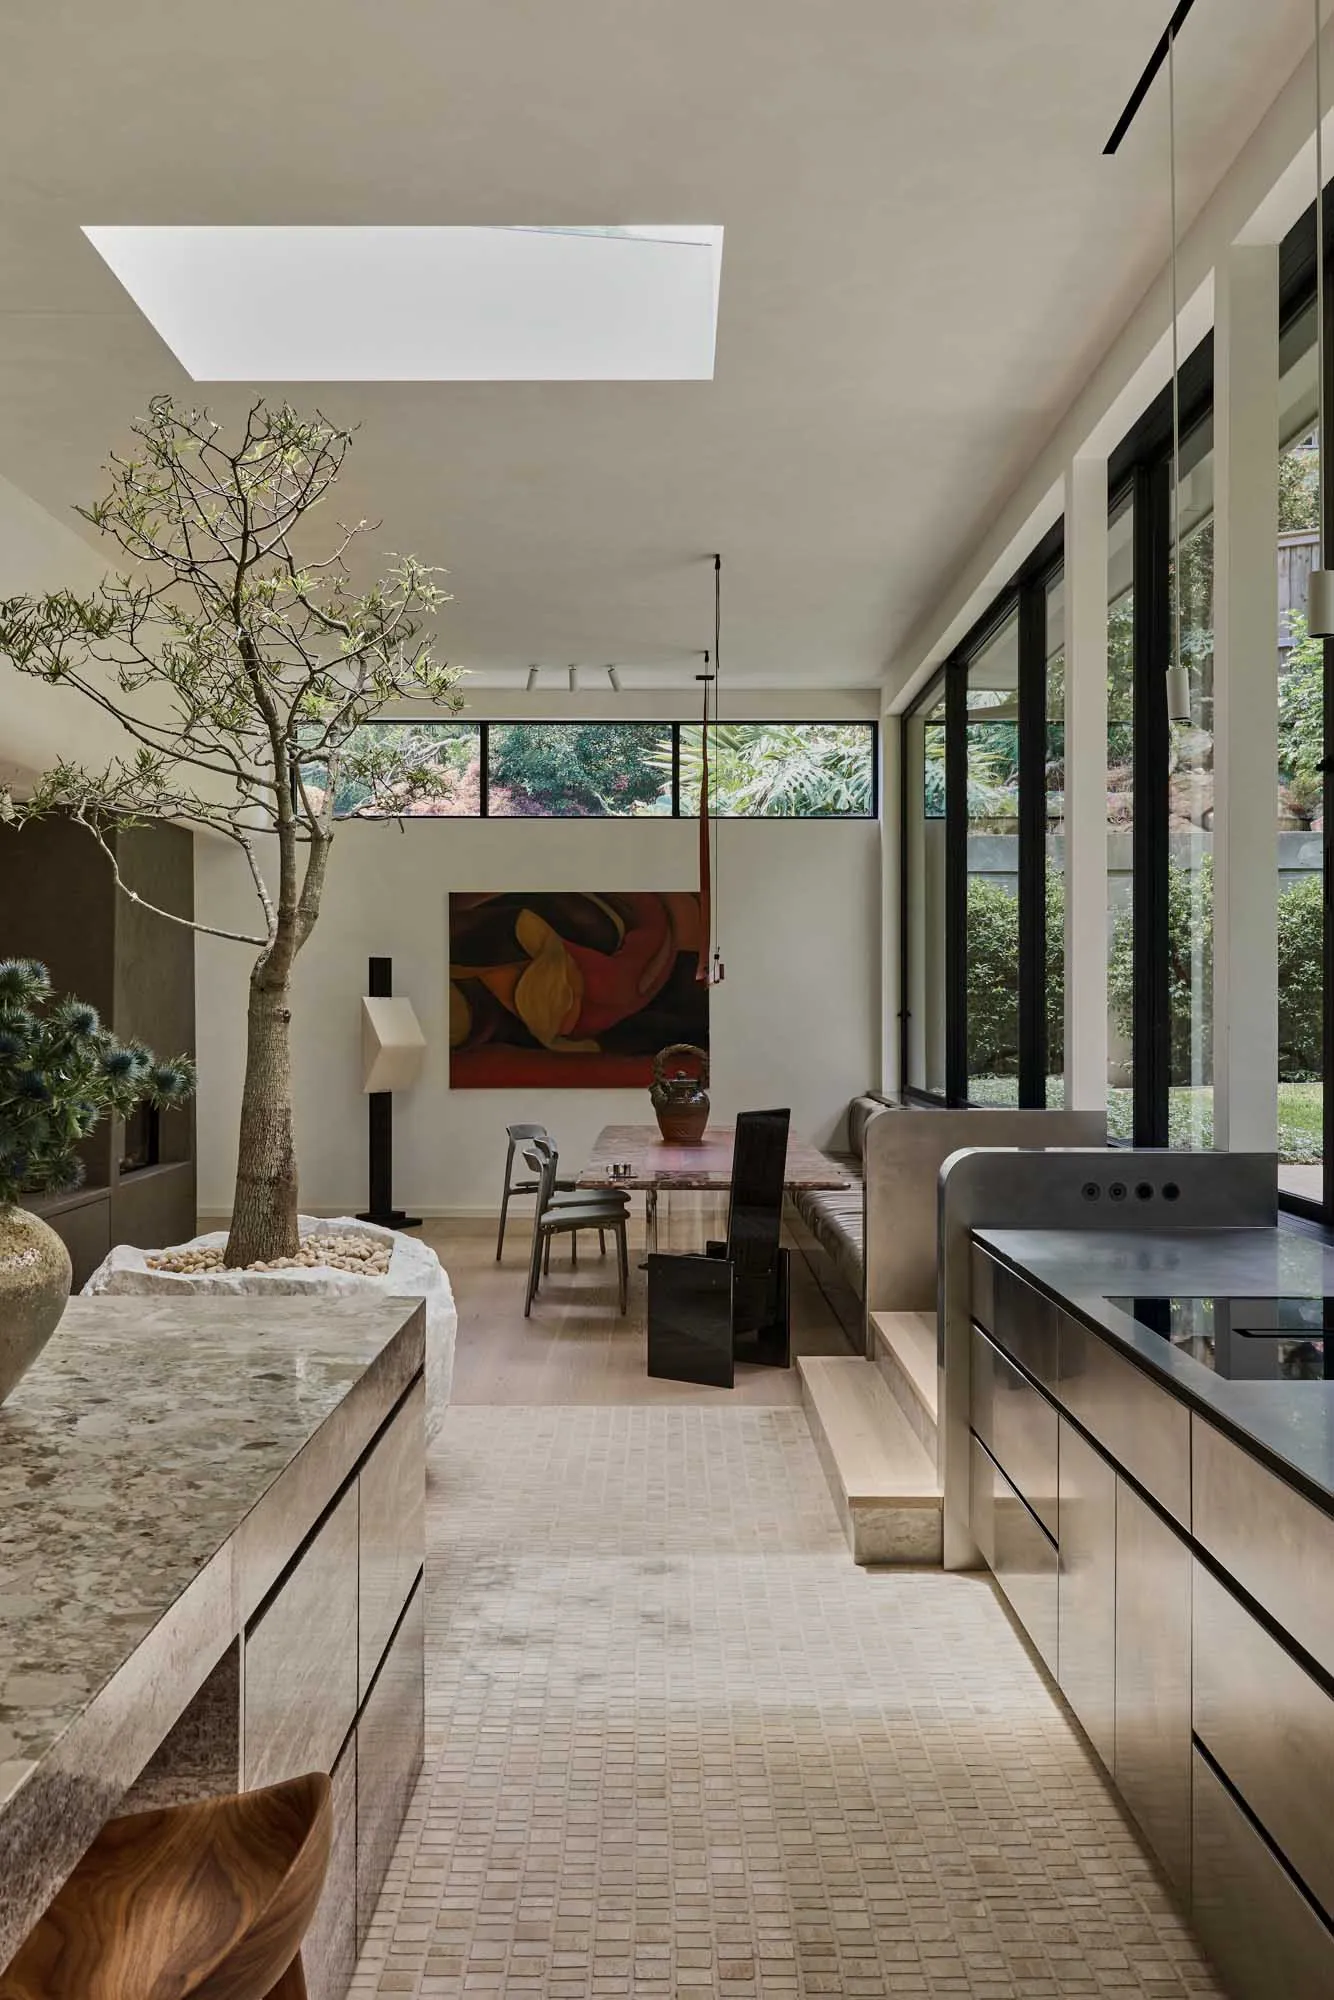
Sunken Travertine Dining Room with Indoor Tree and Skylight
dining room · travertine · indoor outdoor living
A serene open-plan dining space where nature and modern minimalism converge under a dramatic skylight.
Sunken Travertine Dining Room with Indoor Tree and Skylight
dining room · travertine · indoor outdoor living
A serene open-plan dining space where nature and modern minimalism converge under a dramatic skylight.
About this design
This tranquil dining area showcases a sophisticated neutral palette dominated by warm travertine, creamy limestone tiles, and soft beige tones. The dominant materials include honed travertine on the kitchen island and steps, a striking pink marble dining table, and rich walnut wood on the sculptural dining chair in the foreground. A large skylight floods the double-height space with natural light, complemented by a row of clerestory windows that frame the lush greenery outside. The spatial layout is defined by a sunken dining zone with built-in banquette seating, creating an intimate yet open atmosphere. An impressive indoor tree planted in a pebble-filled travertine planter serves as a living architectural element, enhancing the biophilic design. A bold abstract painting adds a vibrant focal point against the otherwise minimalist backdrop. This space perfectly suits design-conscious homeowners who value calm, nature-integrated living and seamless indoor-outdoor flow.
- Style
- dining room
- Materials
- travertine
- Subject
- indoor outdoor living