FeelDesign LogoFeelDesign

Sunlit Corridor Tile Flooring

Sophisticated Floor Plan Design
Sophisticated Floor Plan Design

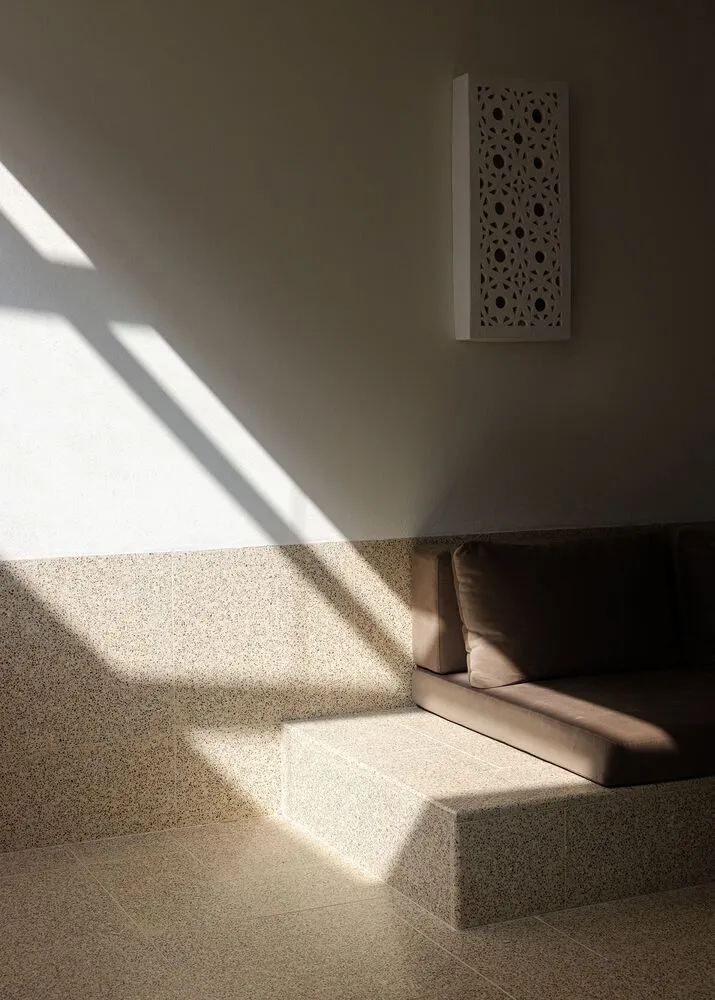
A sunlit corridor featuring tiled flooring and natural light.

Sunlit Corridor Tile Flooring

interior design · tile flooring · architecture

Sunlit corridor with tiled flooring and natural light.

Tags

architectureinterior-designsunlit-spacetile-flooringnatural-lighting

Sunlit Corridor Tile Flooring

interior design · tile flooring · architecture

Sunlit corridor with tiled flooring and natural light.

Tags

architectureinterior-designsunlit-spacetile-flooringnatural-lighting

About this design

A sunlit corridor featuring tiled flooring and natural light.

Style
interior design
Materials
tile flooring
Subject
architecture

Related interior design designs

  • A modern restaurant bar featuring wooden design elements.Modern Restaurant Bar
  • A modern living room featuring wooden furniture, a concrete coffee table, and a textured textile blanket.Modern Living Room: Wooden, Concrete, and Textile
  • Minimalist bedroom featuring a wooden bed frame and wooden furniture, with a view of the sea through open glass doors.Minimalist Bedroom with Wooden Furniture
  • A living room with a neutral color palette and organic materials, featuring a wooden coffee table, a white sofa, and a hanginNeutral-Toned Living Room with Organic Materials
  • A calligraphy room with wooden furnishings and minimalist design features.Calligraphy Room Wood Interior Design
  • The interior of a modern restaurant featuring glass and metal geometric columns.Modern Restaurant Columns - Glass Metal Interior D
  • Modern retail storefront with exposed concrete walls and metal accents.Modern Retail Storefront Exposed Concrete
  • An indoor spa area with a concrete bathtub, candles, and cactus plants under a starry sky.Sustainable Spa Design: Concrete

Sunlit Corridor Tile Flooring

Sophisticated Floor Plan Design

Sophisticated Floor Plan Design

A sunlit corridor featuring tiled flooring and natural light.

Sunlit Corridor Tile Flooring

interior design · tile flooring · architecture

Sunlit corridor with tiled flooring and natural light.

Tags

architectureinterior-designsunlit-spacetile-flooringnatural-lighting

Sunlit Corridor Tile Flooring

interior design · tile flooring · architecture

Sunlit corridor with tiled flooring and natural light.

Tags

architectureinterior-designsunlit-spacetile-flooringnatural-lighting

About this design

A sunlit corridor featuring tiled flooring and natural light.

Style
interior design
Materials
tile flooring
Subject
architecture

Related interior design designs

  • A modern restaurant bar featuring wooden design elements.Modern Restaurant Bar
  • A modern living room featuring wooden furniture, a concrete coffee table, and a textured textile blanket.Modern Living Room: Wooden, Concrete, and Textile
  • Minimalist bedroom featuring a wooden bed frame and wooden furniture, with a view of the sea through open glass doors.Minimalist Bedroom with Wooden Furniture
  • A living room with a neutral color palette and organic materials, featuring a wooden coffee table, a white sofa, and a hanginNeutral-Toned Living Room with Organic Materials
  • A calligraphy room with wooden furnishings and minimalist design features.Calligraphy Room Wood Interior Design
  • The interior of a modern restaurant featuring glass and metal geometric columns.Modern Restaurant Columns - Glass Metal Interior D
  • Modern retail storefront with exposed concrete walls and metal accents.Modern Retail Storefront Exposed Concrete
  • An indoor spa area with a concrete bathtub, candles, and cactus plants under a starry sky.Sustainable Spa Design: Concrete