Taipei Living Room with Walnut Table and Leather Lounge Chair
75m²
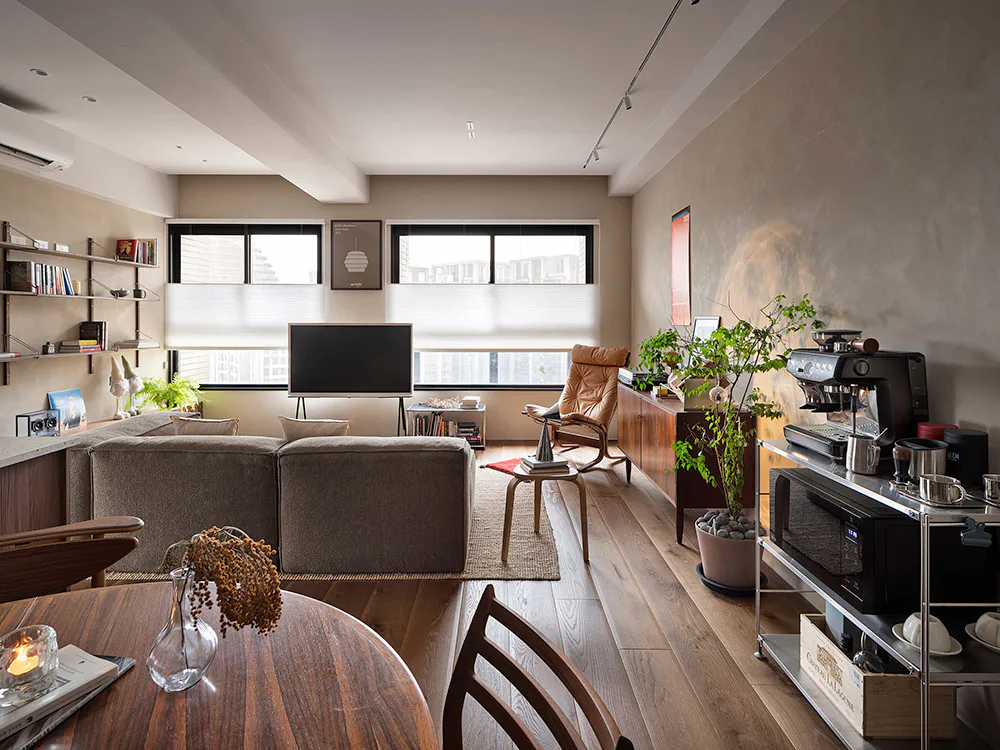
Taipei Living Room with Walnut Table and Leather Lounge Chair
living room · walnut wood · open plan living
A sunlit open-plan living and dining space featuring warm wood tones and a striking coffee station.
Taipei Living Room with Walnut Table and Leather Lounge Chair
living room · walnut wood · open plan living
A sunlit open-plan living and dining space featuring warm wood tones and a striking coffee station.
About this design
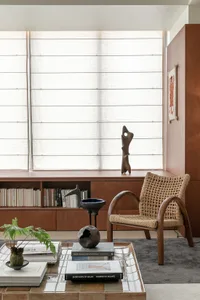
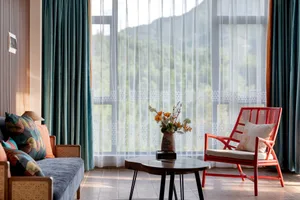
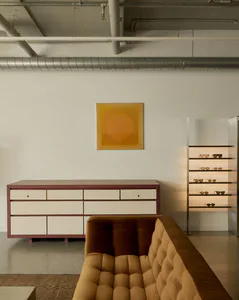
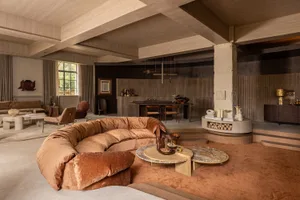
This bright, open-concept living room in a Taipei apartment showcases a warm, neutral color palette dominated by earthy beiges, soft browns, and rich walnut wood tones. The dominant materials include light oak flooring, a textured taupe sofa, a sculptural walnut round dining table, and a classic brown leather lounge chair that adds tactile richness. Natural light floods the space through expansive windows with roman blinds, complemented by minimalist track lighting on the ceiling. A striking built-in coffee station with a professional espresso machine and metal shelving creates a functional focal point on the right wall. The spatial layout flows seamlessly from the dining area in the foreground to the conversation zone anchored by the sofa and media console, with a low wooden coffee table and potted plants enhancing the organic feel. The overall mood is calm, contemporary, and inviting—perfect for urban professionals or small families who appreciate Scandinavian-Japanese inspired interiors that balance functionality with refined aesthetics.
- Style
- living room
- Materials
- walnut wood
- Subject
- open plan living
Palette
How to get this look
- Install a built-in coffee station with a high-end espresso machine against a textured concrete wall to create a functional focal point
- Choose a sculptural walnut round dining table paired with classic wooden dining chairs for organic warmth
- Layer a neutral-toned textured sofa with a statement leather lounge chair positioned near the window for natural light bathing
- Use consistent warm wood flooring throughout to unify the open-plan living and dining areas