FeelDesign LogoFeelDesign

Terracotta Brick Wall with Deep Shadow Lines

Q

Qinhuangdao Such Is The Sea Life Market
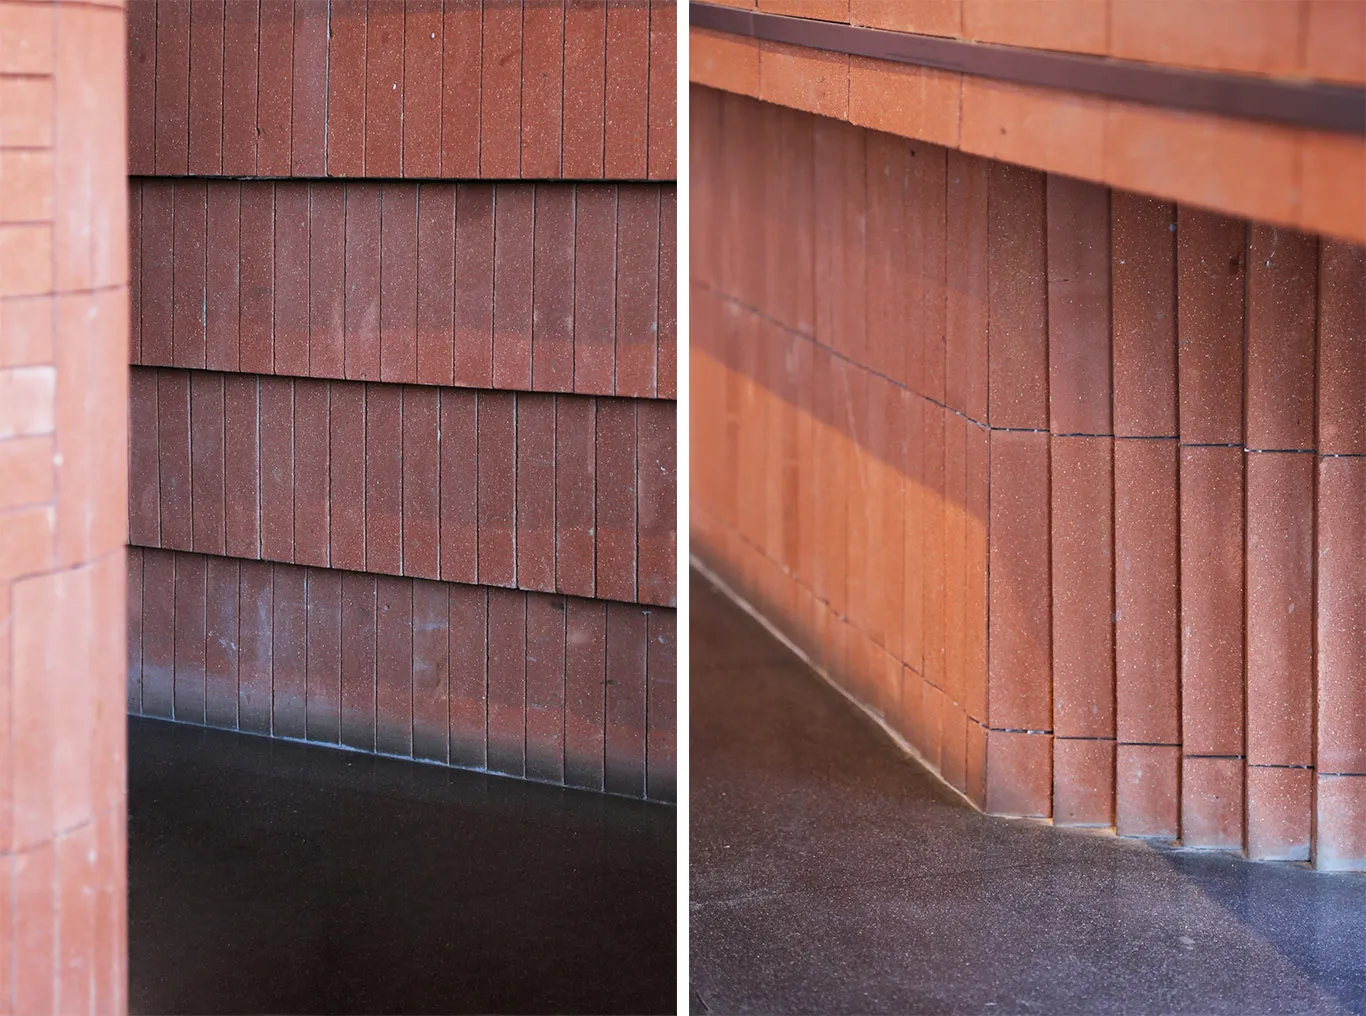
Close-up view of a terracotta brick wall featuring alternating horizontal bands and deep recessed mortar joints, meeting a dark polished floor.

Terracotta Brick Wall with Deep Shadow Lines

brick cladding · terracotta brick · architectural detail

The rich texture and precise horizontal joints of terracotta brick create dramatic light and shadow play.

Tags

terracotta-brickbrick-claddingarchitectural-detailhorizontal-shadow-linestextured-facade

Terracotta Brick Wall with Deep Shadow Lines

brick cladding · terracotta brick · architectural detail

The rich texture and precise horizontal joints of terracotta brick create dramatic light and shadow play.

Tags

terracotta-brickbrick-claddingarchitectural-detailhorizontal-shadow-linestextured-facade

About this design

This architectural close-up showcases a beautifully crafted terracotta brick wall defined by strong horizontal articulation. The design alternates between protruding courses of thin, elongated bricks and recessed sections that create deep shadow lines, adding dramatic depth and rhythm to the facade. The warm reddish-orange terracotta carries a subtle granular texture that catches natural light, producing a rich interplay of highlights and shadows. The material is paired with a dark, smooth concrete or stone floor that contrasts the verticality and warmth of the brick. The overall mood is minimalist yet tactile, exuding a sense of quiet strength and timeless craftsmanship. This aesthetic is particularly suited to modern residential entrances, cultural institutions, or high-end commercial facades where material honesty and textural expression are paramount.

Style
brick cladding
Materials
terracotta brick
Subject
architectural detail

Palette

red #865451
black #CA7E65
pink #C1837D
gray #32211F

Related architectural detail designs

  • Close-up view of a bright orange powder-coated perforated metal screen with uniform circular holes and visible rivet connections.Vibrant Orange Perforated Metal Screen
  • A modern architectural interior design featuring exposed wooden beams with intricate geometric patterns.Wood Framing Architectural Detail
  • Close-up of an orange acrylic architectural detail with a curved archArchitectural Orange Acrylic Detail
  • Close-up view of a modern staircase featuring thick black oak wooden treads with visible grain, cantilevered over a light gray polished concrete floor, with a textured concrete wall in the background.Black Oak Floating Staircase with Concrete Base

Terracotta Brick Wall with Deep Shadow Lines

Q

Qinhuangdao Such Is The Sea Life Market

Close-up view of a terracotta brick wall featuring alternating horizontal bands and deep recessed mortar joints, meeting a dark polished floor.

Terracotta Brick Wall with Deep Shadow Lines

brick cladding · terracotta brick · architectural detail

The rich texture and precise horizontal joints of terracotta brick create dramatic light and shadow play.

Tags

terracotta-brickbrick-claddingarchitectural-detailhorizontal-shadow-linestextured-facade

Terracotta Brick Wall with Deep Shadow Lines

brick cladding · terracotta brick · architectural detail

The rich texture and precise horizontal joints of terracotta brick create dramatic light and shadow play.

Tags

terracotta-brickbrick-claddingarchitectural-detailhorizontal-shadow-linestextured-facade

About this design

This architectural close-up showcases a beautifully crafted terracotta brick wall defined by strong horizontal articulation. The design alternates between protruding courses of thin, elongated bricks and recessed sections that create deep shadow lines, adding dramatic depth and rhythm to the facade. The warm reddish-orange terracotta carries a subtle granular texture that catches natural light, producing a rich interplay of highlights and shadows. The material is paired with a dark, smooth concrete or stone floor that contrasts the verticality and warmth of the brick. The overall mood is minimalist yet tactile, exuding a sense of quiet strength and timeless craftsmanship. This aesthetic is particularly suited to modern residential entrances, cultural institutions, or high-end commercial facades where material honesty and textural expression are paramount.

Style
brick cladding
Materials
terracotta brick
Subject
architectural detail

Palette

red #865451
black #CA7E65
pink #C1837D
gray #32211F

Related architectural detail designs

  • Close-up view of a bright orange powder-coated perforated metal screen with uniform circular holes and visible rivet connections.Vibrant Orange Perforated Metal Screen
  • A modern architectural interior design featuring exposed wooden beams with intricate geometric patterns.Wood Framing Architectural Detail
  • Close-up of an orange acrylic architectural detail with a curved archArchitectural Orange Acrylic Detail
  • Close-up view of a modern staircase featuring thick black oak wooden treads with visible grain, cantilevered over a light gray polished concrete floor, with a textured concrete wall in the background.Black Oak Floating Staircase with Concrete Base
purple #E1BABA

How to get this look

  • Use elongated terracotta bricks in alternating courses to create strong horizontal shadow lines
  • Recess every other course of bricks to deepen the shadow effect and add architectural rhythm
  • Pair warm terracotta tones with dark charcoal or black polished floors for dramatic contrast
  • Allow natural raking light to accentuate the brick texture and joint depth
  • Keep surrounding elements minimal to let the material and masonry detailing take center stage
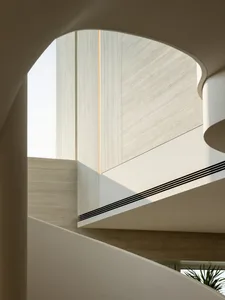
Close-up view of a sculptural curved staircase featuring light oak veneer panels, integrated linear LED lighting, and smooth white architectural curves.Curved Staircase with Oak Veneer and Hidden Lighting
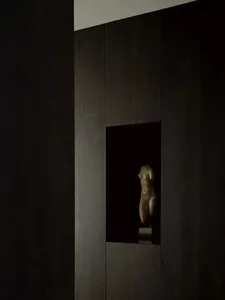
  • A carved wooden sculpture embedded in a dark wooden wallDark Wooden Wall Carving
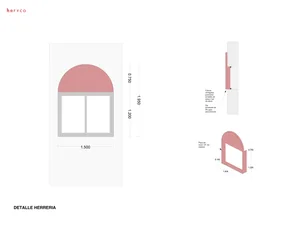
  • Architectural detail showing a metal arch structure with dimensions and cross-sectional view.Metal Arch Detail
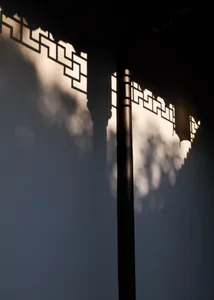
  • Metal wall features intricate shadow designMetal Wall Shadow Design
  • purple #E1BABA

    How to get this look

    • Use elongated terracotta bricks in alternating courses to create strong horizontal shadow lines
    • Recess every other course of bricks to deepen the shadow effect and add architectural rhythm
    • Pair warm terracotta tones with dark charcoal or black polished floors for dramatic contrast
    • Allow natural raking light to accentuate the brick texture and joint depth
    • Keep surrounding elements minimal to let the material and masonry detailing take center stage
    Close-up view of a sculptural curved staircase featuring light oak veneer panels, integrated linear LED lighting, and smooth white architectural curves.Curved Staircase with Oak Veneer and Hidden Lighting
  • A carved wooden sculpture embedded in a dark wooden wallDark Wooden Wall Carving
  • Architectural detail showing a metal arch structure with dimensions and cross-sectional view.Metal Arch Detail
  • Metal wall features intricate shadow designMetal Wall Shadow Design