Terracotta Tile Restaurant with Black Folding Chairs
Hangzhou Ember Gathering Restaurant
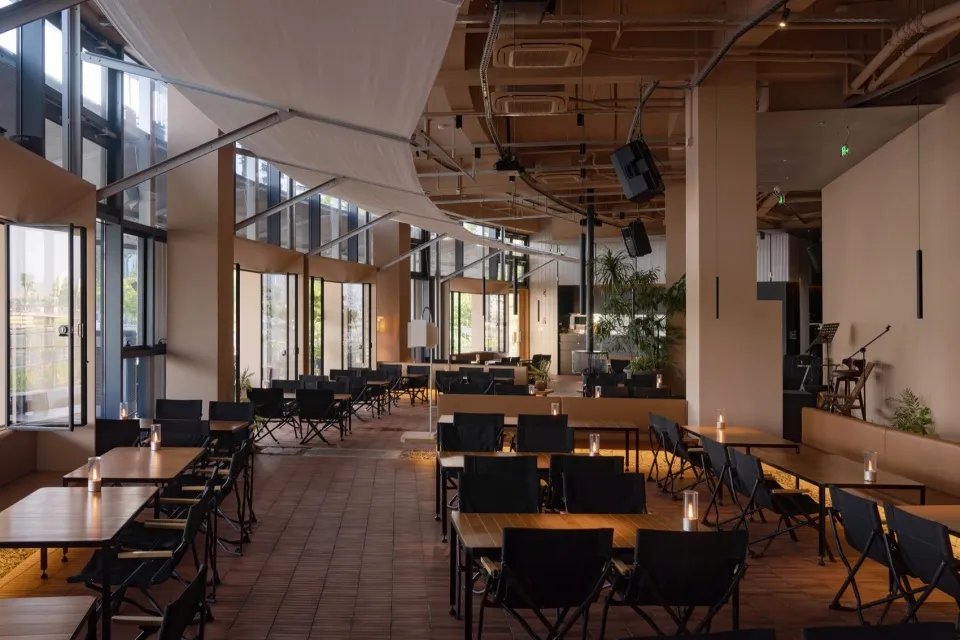
Terracotta Tile Restaurant with Black Folding Chairs
restaurant interior · terracotta tile · dining hall
Warm industrial dining space featuring rows of wooden tables paired with classic black director’s chairs under soft natural light.
Terracotta Tile Restaurant with Black Folding Chairs
restaurant interior · terracotta tile · dining hall
Warm industrial dining space featuring rows of wooden tables paired with classic black director’s chairs under soft natural light.
About this design
This expansive restaurant interior showcases a warm, contemporary industrial aesthetic defined by rich terracotta floor tiles that ground the space with earthy texture and subtle warmth. The dominant palette blends warm terracotta, soft beige walls, natural wood tones, and matte black furniture, creating an inviting yet sophisticated atmosphere. Long wooden tables are thoughtfully arranged in parallel rows, paired with iconic black director’s chairs that add a sense of casual elegance. Abundant natural light floods through floor-to-ceiling glass windows on the left, complemented by a dramatic fabric canopy that softens the high ceiling. Exposed ceiling infrastructure, pendant speakers, and warm ambient lighting contribute to a layered, lively mood. The open spatial layout promotes social dining while maintaining clear circulation paths. This design perfectly suits modern bistros, upscale casual restaurants, and creative co-working cafés that value both atmosphere and functionality.
- Style
- restaurant interior
- Materials
- terracotta tile
- Subject
- dining hall