Terrazzo Staircase Entrance with Vertical Brass Slats
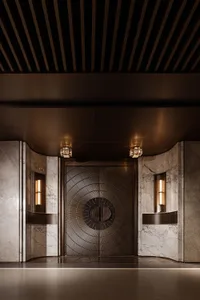
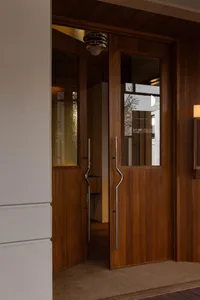
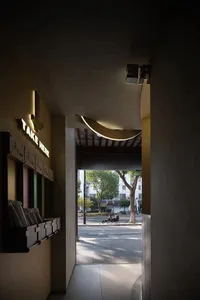
Guiyang Whisper Bar Renovation
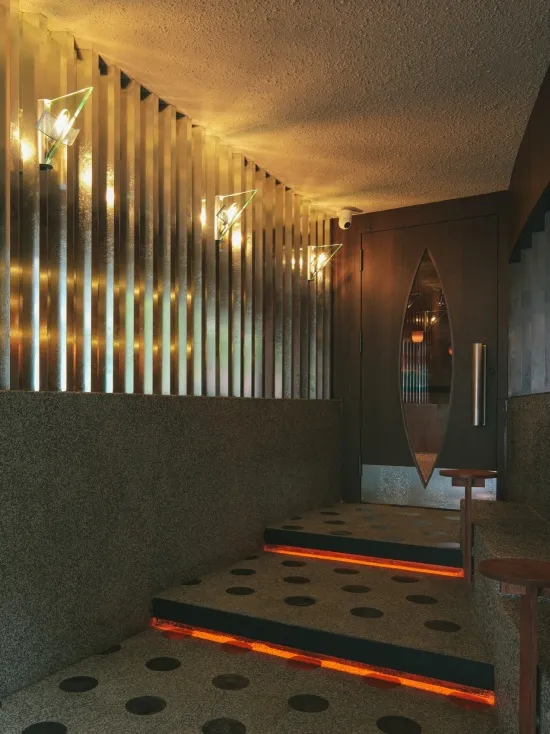
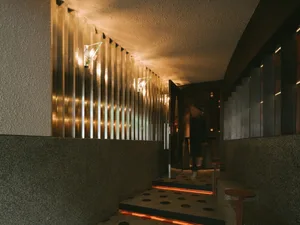
Terrazzo Staircase Entrance with Vertical Brass Slats
entrance hall · terrazzo · staircase
Dramatic sunken entrance featuring warm amber lighting and tactile material contrast.
Terrazzo Staircase Entrance with Vertical Brass Slats
entrance hall · terrazzo · staircase
Dramatic sunken entrance featuring warm amber lighting and tactile material contrast.
About this design
This striking brutalist-inspired entrance hall showcases a dominant palette of warm amber, deep charcoal, and metallic gold. The space is defined by robust terrazzo flooring and half-walls dotted with black aggregate, paired with vertical fluted brass panels that reflect and amplify the ambient light. Integrated orange LED strips beneath the steps create a powerful sense of depth and drama, guiding the eye upward. Triangular sculptural wall sconces with glass diffusers add a mid-century modern touch while casting intricate light patterns. The overall mood is sophisticated yet theatrical, blending raw materiality with luxurious lighting. The spatial layout uses the sunken floor and stepped platform to create a clear transition zone between the outside and the interior. This design particularly suits high-end residential lobbies, boutique hotel entrances, or upscale restaurants seeking a memorable first impression.
- Style
- entrance hall
- Materials
- terrazzo
- Subject
- staircase