FeelDesign LogoFeelDesign

Townhouse Floor Plan

Stunning Floor Plan Interior
Stunning Floor Plan Interior

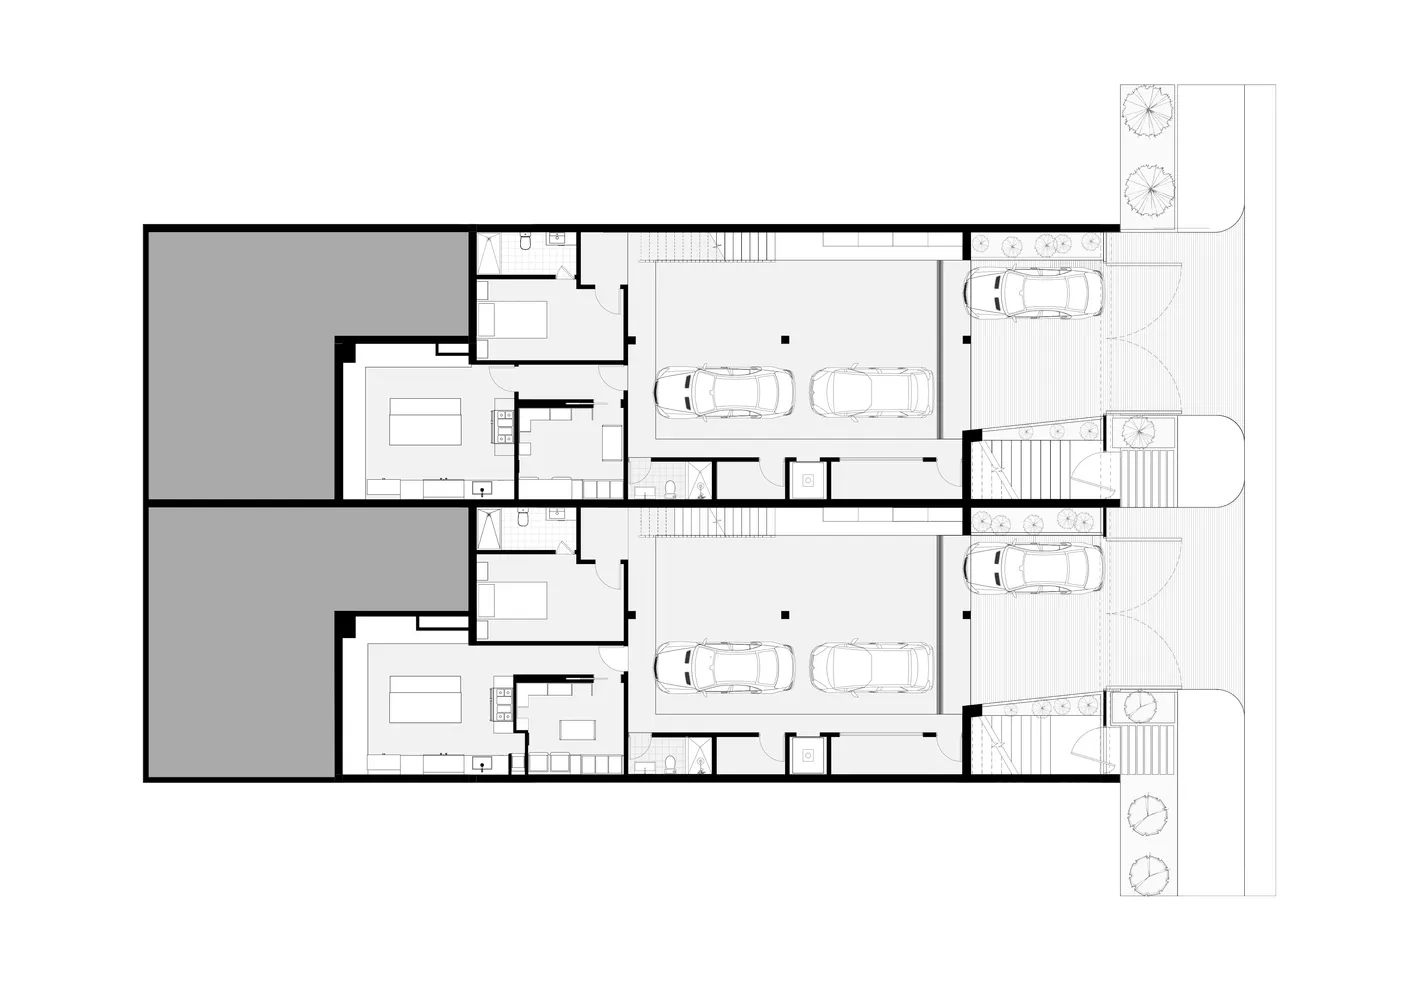
Detailed 2D architectural drawing of a townhouse's ground and first floor layouts, featuring multiple rooms, parking spaces,

Townhouse Floor Plan

architecture · mixed media · housing

Townhouse features multiple rooms and parking spaces on its ground and first floors, designed for living and parking.

Tags

architecturehousingdesignplanninglayout

Townhouse Floor Plan

architecture · mixed media · housing

Townhouse features multiple rooms and parking spaces on its ground and first floors, designed for living and parking.

Tags

architecturehousingdesignplanninglayout

About this design

Detailed 2D architectural drawing of a townhouse's ground and first floor layouts, featuring multiple rooms, parking spaces,

Style
architecture
Materials
mixed media
Subject
housing

Related architecture designs

  • A minimalist floor plan rendered in 3D, depicting a residential layout with modern design elements.Minimalist 3D Floor Plan Rendering
  • A modern interior with glass and concrete staircase leading to a bright, airy space.Modern Interior Design with Glass and Concrete Sta
  • A close-up view of a metal grid window with a warm, inviting interior visible through the mesh.Metal Grid Interior Design
  • Aerial view of modern rural homes with concrete exteriors surrounded by farmland.Modern Rural Living with Concrete Materials
  • Ground floor plan and master layout of a hotel facility, showing building A, B, C, and D.Hotel Architecture Layout Plan
  • A modern white building with a concrete exterior located by a river.Modern White Building Concrete Riverfront Exterior
  • A modern tree house with wooden exterior and large glass windows surrounded by green trees and plants.Modern Tree House Wood Glass
  • 2D architectural drawing of an office floor plan made with graphite on paper.Office Floor Plan Graphite

Townhouse Floor Plan

Stunning Floor Plan Interior

Stunning Floor Plan Interior

Detailed 2D architectural drawing of a townhouse's ground and first floor layouts, featuring multiple rooms, parking spaces,

Townhouse Floor Plan

architecture · mixed media · housing

Townhouse features multiple rooms and parking spaces on its ground and first floors, designed for living and parking.

Tags

architecturehousingdesignplanninglayout

Townhouse Floor Plan

architecture · mixed media · housing

Townhouse features multiple rooms and parking spaces on its ground and first floors, designed for living and parking.

Tags

architecturehousingdesignplanninglayout

About this design

Detailed 2D architectural drawing of a townhouse's ground and first floor layouts, featuring multiple rooms, parking spaces,

Style
architecture
Materials
mixed media
Subject
housing

Related architecture designs

  • A minimalist floor plan rendered in 3D, depicting a residential layout with modern design elements.Minimalist 3D Floor Plan Rendering
  • A modern interior with glass and concrete staircase leading to a bright, airy space.Modern Interior Design with Glass and Concrete Sta
  • A close-up view of a metal grid window with a warm, inviting interior visible through the mesh.Metal Grid Interior Design
  • Aerial view of modern rural homes with concrete exteriors surrounded by farmland.Modern Rural Living with Concrete Materials
  • Ground floor plan and master layout of a hotel facility, showing building A, B, C, and D.Hotel Architecture Layout Plan
  • A modern white building with a concrete exterior located by a river.Modern White Building Concrete Riverfront Exterior
  • A modern tree house with wooden exterior and large glass windows surrounded by green trees and plants.Modern Tree House Wood Glass
  • 2D architectural drawing of an office floor plan made with graphite on paper.Office Floor Plan Graphite